Skip main navigation
Off market
Street View
  • $566,500

    60 Mulligan Ct, Downingtown, PA 19335

    3beds
    2,343sqft
    Townhouse
    Built in 2017
    2,178 Square Feet Lot
    $566,500 Zestimate®
    $242/sqft
    $3,086 Estimated rent

    Home value

    $566,500

    $538,000 - $600,000

    $3,086/mo

    Zestimate® history
    Loading
    Loading...

    Owner options

    List your home for rent

    $3,086/mo

    Rent Zestimate®

    Find your next renter with Zillow Rental Manager. Plus, with online applications, you can quickly screen prospective tenants – for free.

    Learn more

    $3,086/mo

    Rent Zestimate®

    Refinance and save

    $3,929/mo

    Est. payment

    Refinancing to a lower rate could help reduce your monthly payments and save thousands over the life of the loan.

    See today's rates

    $3,929/mo

    Est. payment

    Explore your selling options

    Work with a Zillow partner agent

    Leverage their expertise and Zillow's premium Showcase listings to get your home seen by more buyers.

    Get started

    List with your own agent

    Get your home in front of millions of buyers by listing it on Zillow.

    Learn how to do it

    Sell it yourself

    Take full control of how buyers see your home on Zillow by listing For Sale by Owner (FSBO).

    List your home

    What's special

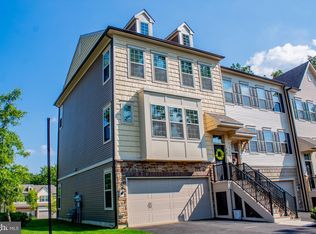
    Welcome home to the Applecross Country Club community! Clubhouses w/bars/restaurants; health & wellness center; indoor pool & resort-style outdoor pool; sports courts; Nicklaus-designed 18 hole golf course; walking trails; more! AND Downingtown Schools/close to STEM Academy. Why wait months to build and pay for pricey options when you can instead move right in & spoil yourself! This 1-year young luxury townhome includes all the high-end upgrades & enhancements you desire! PLUS a premium lot on a wooded cul-de-sac with courtyard & open space views. Only relocation moves these sellers away from this gorgeous home & community---make it yours today! Into the Reception Foyer and a first floor replete with richly dark hardwood floors & 9-ft ceilings. The gourmet Eat-In Kitchen features staggered-height & trimmed maple cabinetry; select moonlight stone granite counters; high-end stainless steel appliances including gas cooking; huge sit-up island with curio shelving; walk-in pantry; satin nickel & Moen fixtures; extra recessed lighting~..and don~t miss the french door out to the 10' x 20' deck and breathtaking vistas of acres of woodlands & Chester County countryside. The spacious Dining Room is ideal for entertaining, and the bright & open lay-out continues into the Living Room showcasing a wall of sun-filled windows and upscale ceiling fan/light. Also on this floor are the Powder Room & coat/storage closet. Upstairs the Master Suite is a true oasis, with large Bedroom w/ceiling fan & set of triple windows; sizeable walk-in closet; and the designer Full Bath with extended dual-sink vanity w/granite counters, oversized ceramic tiled shower with bench, tile floors, and satin nickel & Moen fixtures. Two more Bedrooms w/ample closets & ceiling fans; a hall Full Bath with ceramic tiled surround shower/tub; Laundry; and cozy Loft complete this floor. The walk-out lower level boasts an enormous Family Room/Game Room that could dually function as an Office/Study. There is also extra storage; access to the 2-Car Garage with electronic openers; and french door out to the community open space. Energy saving features include: energy rated HVAC systems w/13-SEER central air; insulated Low-E glass windows; water saver toilets & shower heads; R-13 wall insulation; R-38 attic insulation; more! Fantastic location & close to all major routes, Downingtown, West Chester, DE, and trains/parks/shopping/dining & everywhere you want to be! WOW over $50,000 in upgrades---make it yours TODAY!

    This property is off market, which means it's not currently listed for sale or rent on Zillow. This may be different from what's available on other websites or public sources.

    Facts & features

    Interior

    Bedrooms & bathrooms
    • Bedrooms: 3
    • Bathrooms: 3
    • Full bathrooms: 2
    • 1/2 bathrooms: 1
    Heating
    • Forced air, Gas
    Cooling
    • Central
    Appliances
    • Included: Dishwasher, Dryer, Freezer, Microwave, Range / Oven, Refrigerator, Washer
    Features
    • CeilngFan(s), Butlers Pantry, Kitchen - Eat-In, Master Bath(s), Kitchen - Island, Stall Shower
    • Flooring: Tile, Carpet, Hardwood
    • Basement: Finished
    Interior area
    • Total interior livable area: 2,343 sqft

    Property

    Parking
    • Parking features: Garage - Attached
    Features
    • Exterior features: Vinyl
    Lot
    • Size: 2,178 Square Feet
    Details
    • Parcel number: 300511470000

    Construction

    Type & style
    • Home type: Townhouse
    Materials
    • Roof: Other
    Condition
    • Year built: 2017

    Utilities & green energy

    • Sewer: Public Sewer

    Community & HOA

    HOA
    • Has HOA: Yes
    • HOA fee: $340 monthly
    Location
    • Region: Downingtown

    Financial & listing details

    • Price per square foot: $242/sqft
    • Tax assessed value: $213,210
    • Annual tax amount: $8,295
    • Ownership: Fee Simple

    Price history

    DateEventPrice
    4/2/2019Sold$378,500+3.7%$162/sqft
    Source: Public Record Report a problem
    1/24/2019Pending sale$364,900$156/sqft
    Source: Long & Foster-Exton #PACT103880 Report a problem
    1/8/2019Price change$364,900-1.4%$156/sqft
    Source: Long & Foster-Exton #PACT103880 Report a problem
    12/20/2018Price change$369,900-2.6%$158/sqft
    Source: Long & Foster-Exton #PACT103880 Report a problem
    12/10/2018Price change$379,900-2.6%$162/sqft
    Source: Long & Foster-Exton #PACT103880 Report a problem
    11/27/2018Price change$389,900-2.5%$166/sqft
    Source: Long & Foster-Exton #7283115 Report a problem
    11/16/2018Listed for sale$399,900+11.8%$171/sqft
    Source: L&F - Exton #PACT103880 Report a problem
    5/1/2017Sold$357,848$153/sqft
    Source: Public Record Report a problem

    Public tax history

    YearProperty taxesTax assessment
    2025$8,295 +1.6%$213,210
    2024$8,164 +3.1%$213,210
    2023$7,918 +4.3%$213,210
    2022$7,592 +1.2%$213,210
    2021$7,504 +216.5%$213,210
    2020$2,371 -67.7%$213,210
    2019$7,338 +1.1%$213,210
    2018$7,260 $213,210
    Find assessor info on the county website

    Neighborhood: 19335

    Nearby schools

    GreatSchools rating
    Schools provided by the listing agent
    • Elementary: BRANDYWINE-WALLACE
    • Middle: DOWNINGTON
    • High: DOWNINGTOWN HIGH SCHOOL WEST CAMPUS
    • District: DOWNINGTOWN AREA

    Source: The MLS. This data may not be complete. We recommend contacting the local school district to confirm school assignments for this home.

    Get a cash offer in 3 minutes
    Find out how much your home could sell for in as little as 3 minutes with a no-obligation cash offer.
    Estimated market value
    $566,500
    Get a cash offer in 3 minutes
    Find out how much your home could sell for in as little as 3 minutes with a no-obligation cash offer.
    Estimated market value
    $566,500