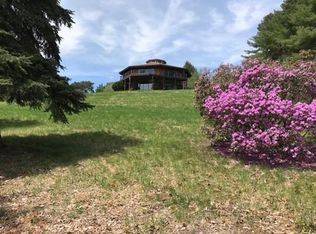
Truly impressive contemporary home in desirable Hudson MA. Designed for both everyday living and entertaining, meticulously maintained property with stunning views, expansive decks, and beautiful landscaping. Enter through the mudroom to a versatile flex space ideal for a home office, complete with an adjacent 3/4 bath.This level also offers exceptional storage and direct access to the attached garage. The main living area boasts a chef's kitchen, sunken living room, dining area, and spacious entertainment room. A spectacular bonus room with soaring ceilings and its own heating system is currently used as a gym but offers endless possibilities, including a studio or even indoor pickleball court. Upstairs, the impressive primary suite features a custom walk-in closet and beautiful en-suite bath with a soaking tub. Two additional bedrooms are filled with beautiful natural light adjacent to a full bathroom. A truly unique property that must be seen to be appreciated.
Pending
Price cut: $49K (8/6)
$900,000
60 Murphy Rd, Hudson, MA 01749
3beds
3,922sqft
Single Family Residence
Built in 1975
1.19 Acres Lot
$886,600 Zestimate®
$229/sqft
$-- HOA
What's special
Expansive decksDining areaImpressive primary suiteStunning viewsExceptional storageCustom walk-in closetSpacious entertainment room
- 62 days
- 37
- 0
Zillow last checked:
Listing updated:
Listed by:
Emily Chapdelaine 508-272-7358,
Coldwell Banker Realty - Westford 978-692-2121
Source: MLS PIN,MLS#: 73551402
Facts & features
Interior
Bedrooms & bathrooms
- Bedrooms: 3
- Bathrooms: 4
- Full bathrooms: 3
- 1/2 bathrooms: 1
Primary bedroom
- Features: Bathroom - Full, Flooring - Hardwood, Flooring - Stone/Ceramic Tile, Attic Access, Dressing Room, Recessed Lighting, Closet - Double
- Level: Third
- Area: 554.17
- Dimensions: 17.5 x 31.67
Bedroom 2
- Features: Closet, Flooring - Hardwood, Recessed Lighting
- Level: Third
- Area: 182
- Dimensions: 15.17 x 12
Bedroom 3
- Features: Closet, Flooring - Hardwood, Window(s) - Bay/Bow/Box
- Level: Third
- Area: 195.97
- Dimensions: 14.17 x 13.83
Primary bathroom
- Features: Yes
Bathroom 1
- Features: Bathroom - Full, Bathroom - Tiled With Shower Stall, Bathroom - With Tub, Closet - Linen, Countertops - Stone/Granite/Solid, Recessed Lighting, Soaking Tub
- Level: Third
- Area: 154.29
- Dimensions: 13.42 x 11.5
Bathroom 2
- Features: Bathroom - Full, Bathroom - Tiled With Tub & Shower
- Level: Third
- Area: 71.53
- Dimensions: 8.33 x 8.58
Bathroom 3
- Features: Bathroom - Half
- Level: Second
- Area: 22.92
- Dimensions: 5.5 x 4.17
Dining room
- Features: Flooring - Hardwood, Lighting - Overhead
- Level: Main,Second
- Area: 132.25
- Dimensions: 11.5 x 11.5
Family room
- Features: Flooring - Hardwood, High Speed Internet Hookup, Open Floorplan, Recessed Lighting
- Level: Second
- Area: 554.17
- Dimensions: 17.5 x 31.67
Kitchen
- Features: Pantry, Countertops - Stone/Granite/Solid, Wet Bar, Cabinets - Upgraded, Open Floorplan, Recessed Lighting, Remodeled, Stainless Steel Appliances, Gas Stove, Lighting - Overhead
- Level: Main,Second
- Area: 336.39
- Dimensions: 14.42 x 23.33
Living room
- Features: Bathroom - Half, Wood / Coal / Pellet Stove, Flooring - Hardwood, French Doors, Open Floorplan, Recessed Lighting
- Level: Main,Second
- Area: 501.67
- Dimensions: 21.5 x 23.33
Office
- Features: Bathroom - 3/4, Flooring - Stone/Ceramic Tile, Recessed Lighting, Remodeled
- Level: First
- Area: 203.44
- Dimensions: 12.92 x 15.75
Heating
- Forced Air, Natural Gas
Cooling
- Central Air
Appliances
- Included: Gas Water Heater, Range, Dishwasher, Disposal, Trash Compactor, Microwave, Refrigerator, Washer, Dryer, Water Treatment, Water Softener
- Laundry: First Floor, Washer Hookup
Features
- Bathroom - 3/4, Cathedral Ceiling(s), Ceiling Fan(s), Recessed Lighting, Bathroom, Exercise Room, Home Office, Wired for Sound, Internet Available - Unknown
- Flooring: Tile, Hardwood, Flooring - Stone/Ceramic Tile, Flooring - Vinyl
- Doors: French Doors, Insulated Doors
- Windows: Insulated Windows, Screens
- Basement: Full,Finished,Partially Finished,Walk-Out Access,Garage Access,Sump Pump,Concrete
- Number of fireplaces: 2
- Fireplace features: Dining Room
Interior area
- Total structure area: 3,922
- Total interior livable area: 3,922 sqft
- Finished area above ground: 3,922
Video & virtual tour
Property
Parking
- Total spaces: 6
- Parking features: Attached, Garage Door Opener, Storage, Workshop in Garage, Garage Faces Side, Paved Drive, Off Street, Paved
- Attached garage spaces: 1
- Uncovered spaces: 5
Features
- Patio & porch: Deck - Composite, Patio, Covered
- Exterior features: Deck - Composite, Patio, Covered Patio/Deck, Cabana, Rain Gutters, Storage, Professional Landscaping, Screens, City View(s), Garden, Outdoor Gas Grill Hookup
- Has view: Yes
- View description: City View(s), Scenic View(s), City
- Waterfront features: Lake/Pond
Lot
- Size: 1.19 Acres
- Features: Easements, Cleared, Sloped
Details
- Additional structures: Cabana
- Parcel number: 543417
- Zoning: SA5
Construction
Type & style
- Home type: SingleFamily
- Architectural style: Contemporary
- Property subtype: Single Family Residence
Materials
- Frame
- Foundation: Concrete Perimeter
- Roof: Shingle,Metal
Condition
- Remodeled
- Year built: 1975
Utilities & green energy
- Electric: 200+ Amp Service, Other (See Remarks), Generator Connection
- Sewer: Private Sewer
- Water: Private
- Utilities for property: for Gas Range, Washer Hookup, Generator Connection, Outdoor Gas Grill Hookup
Green energy
- Energy efficient items: Thermostat
Community & HOA
Community
- Features: Public Transportation, Shopping, Pool, Tennis Court(s), Park, Walk/Jog Trails, Stable(s), Golf, Laundromat, Conservation Area, Public School
HOA
- Has HOA: No
Location
- Region: Hudson
Financial & listing details
- Price per square foot: $229/sqft
- Tax assessed value: $944,100
- Annual tax amount: $15,698
- Date on market: 7/17/2026
- Listing terms: Contract
Estimated market value
$886,600
$842,000 - $931,000
$4,363/mo
Price history
| Date | Event | Price |
|---|---|---|
| 8/19/2026 | Pending sale | $900,000$229/sqft |
Source: MLS PIN #73551402 Report a problem | ||
| 8/11/2026 | Contingent | $900,000$229/sqft |
Source: MLS PIN #73551402 Report a problem | ||
| 8/6/2026 | Price change | $900,000-5.2%$229/sqft |
Source: MLS PIN #73551402 Report a problem | ||
| 7/17/2026 | Listed for sale | $949,000+262.2%$242/sqft |
Source: MLS PIN #73551402 Report a problem | ||
| 2/4/1997 | Sold | $262,000$67/sqft |
Source: Public Record Report a problem | ||
Public tax history
| Year | Property taxes | Tax assessment |
|---|---|---|
| 2025 | $11,500 +6.7% | $828,500 +7.7% |
| 2024 | $10,773 +4.1% | $769,500 +8.5% |
| 2023 | $10,351 +5.7% | $709,000 +14.8% |
| 2022 | $9,797 -0.2% | $617,700 +4.4% |
| 2021 | $9,820 +1.2% | $591,900 +1.4% |
| 2020 | $9,699 +5.2% | $583,900 +7.8% |
| 2019 | $9,222 -0.1% | $541,500 +2.7% |
| 2018 | $9,228 +9.5% | $527,300 +9.5% |
| 2017 | $8,426 +2.7% | $481,500 +1.4% |
| 2016 | $8,208 +5.5% | $474,700 +5.4% |
| 2015 | $7,777 +4.7% | $450,300 +5.6% |
| 2014 | $7,430 -0.2% | $426,500 -6.1% |
| 2013 | $7,443 +2.8% | $454,400 -2.7% |
| 2012 | $7,243 +6.9% | $467,000 -2.4% |
| 2011 | $6,774 +4.5% | $478,400 -4% |
| 2010 | $6,485 +10.5% | $498,100 -3.8% |
| 2009 | $5,870 +9.2% | $517,600 |
| 2008 | $5,373 +5.5% | $517,600 -3.3% |
| 2007 | $5,094 -9.7% | $535,100 -3.7% |
| 2006 | $5,643 +19.8% | $555,400 +21.9% |
| 2005 | $4,710 +8.9% | $455,500 +3.6% |
| 2004 | $4,326 +3.7% | $439,600 +12.9% |
| 2003 | $4,172 +1.2% | $389,200 +8.7% |
| 2002 | $4,122 +13.6% | $358,100 +33% |
| 2000 | $3,629 -6.8% | $269,200 +14% |
| 1995 | $3,894 | $236,120 |
Find assessor info on the county website
Monthly payment
Est. payment
Payment breakdown
Explore the cost of this home by adjusting the details. Changes won't be saved.Climate risks
Neighborhood: 01749

Similar homes
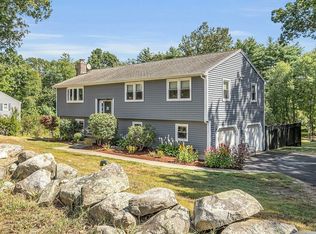
- $949,9004 bd3 ba4.4k sqft88 Andrews Rd, Marlborough, MA 01752For Sale
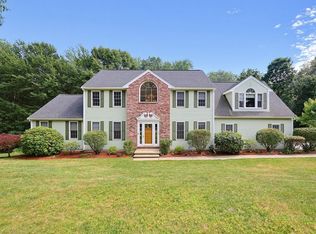 MLS ID #73540706, Andrea Austin, Aprilian Inc.. MLS PIN
 - $895,0004 bd3 ba2k sqft3 Eldridge Rd, Harvard, MA 01451For Sale
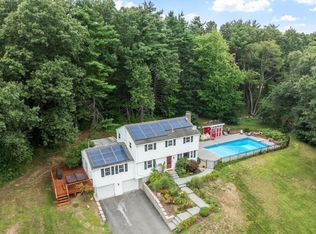 MLS ID #73567964, Jennifer Gavin, Coldwell Banker Realty - Concord. MLS PIN
 - $899,9004 bd3 ba3.5k sqft99 Corn Rd, Bolton, MA 01740For Sale
 MLS ID #73541906, William Thompson, Keller Williams Elite. MLS PIN
 - $1,325,0004 bd4 ba3.4k sqft45 Bent Rd, Sudbury, MA 01776For Sale
 MLS ID #73578494, Sirota Hudgins Team, Gibson Sotheby's International Realty. MLS PIN
