Welcome home! This adorable residence is perfectly nestled in the heart of Sanger, TX! Step inside to experience the cozy, inviting atmosphere that makes this house truly feel like home. The spacious living room greets you with newly installed engineered wood flooring and a warm, traditional fireplace, perfect for relaxing evenings or entertaining guests. The kitchen offers built-in cabinetry, a convenient breakfast bar, and plenty of space for cooking and gathering. The peaceful primary bedroom provides a private retreat, complete with a luxurious ensuite bathroom featuring a garden tub, dual sinks, and a large walk-in closet. Two additional bedrooms offer flexible space for a home office, study, or extra storage to suit your needs. Step outside to the generous backyard, filled with lush green grass, an ideal canvas for outdoor enjoyment or future home upgrades. Don't miss the chance to make this charming Sanger home yours!
Sold
Price Unknown
60 N Highland Dr, Sanger, TX 76266
3beds
1,608sqft
Single Family Residence
Built in 2006
9,191 Square Feet Lot
$283,900 Zestimate®
$--/sqft
$1,858 Estimated rent
Home value
$283,900
$267,000 - $301,000
$1,858/mo
Zestimate® history
Owner options
List your home for rent
$1,858/mo
Rent Zestimate®
Find your next renter with Zillow Rental Manager. Plus, with online applications, you can quickly screen prospective tenants – for free.
$1,858/mo
Rent Zestimate®
Refinance and save
$275/mo
Est. payment
Refinancing to a lower rate could help reduce your monthly payments and save thousands over the life of the loan.
$275/mo
Est. payment
Explore your selling options
Work with a Zillow partner agent
Leverage their expertise and Zillow's premium Showcase listings to get your home seen by more buyers.
Get startedList with your own agent
Get your home in front of millions of buyers by listing it on Zillow.
Learn how to do itSell it yourself
Take full control of how buyers see your home on Zillow by listing For Sale by Owner (FSBO).
List your homeWhat's special
Traditional fireplaceGenerous backyardLush green grassLarge walk-in closetLuxurious ensuite bathroomDual sinksBreakfast bar
Zillow last checked:
Listing updated:
Listed by:
Ryan Forson 0807127 940-294-6916,
MAGNOLIA REALTY 940-294-6916
Bought with:
Terence Robinson
HomeSource Realty
Source: NTREIS,MLS#: 20958045
Facts & features
Interior
Bedrooms & bathrooms
- Bedrooms: 3
- Bathrooms: 2
- Full bathrooms: 2
Primary bedroom
- Features: Dual Sinks, En Suite Bathroom, Garden Tub/Roman Tub, Separate Shower, Walk-In Closet(s)
- Level: First
- Dimensions: 14 x 16
Bedroom
- Features: Ceiling Fan(s)
- Level: First
- Dimensions: 12 x 12
Bedroom
- Level: First
- Dimensions: 10 x 12
Primary bathroom
- Features: Built-in Features, Dual Sinks, En Suite Bathroom, Garden Tub/Roman Tub, Separate Shower
- Level: First
- Dimensions: 9 x 10
Dining room
- Level: First
- Dimensions: 11 x 11
Other
- Features: Built-in Features, Linen Closet
- Level: First
- Dimensions: 7 x 8
Kitchen
- Features: Breakfast Bar, Built-in Features, Eat-in Kitchen, Pantry
- Level: First
- Dimensions: 15 x 8
Living room
- Features: Ceiling Fan(s), Fireplace
- Level: First
- Dimensions: 18 x 13
Utility room
- Features: Utility Room
- Level: First
- Dimensions: 6 x 6
Heating
- Central, Fireplace(s), Natural Gas
Cooling
- Central Air, Ceiling Fan(s), Electric
Appliances
- Included: Dishwasher, Electric Range, Disposal, Gas Water Heater, Microwave, Vented Exhaust Fan
- Laundry: Washer Hookup, Electric Dryer Hookup, Laundry in Utility Room
Features
- Eat-in Kitchen, Open Floorplan, Pantry, Cable TV, Walk-In Closet(s)
- Flooring: Carpet, Engineered Hardwood, Tile
- Windows: Bay Window(s), Window Coverings
- Has basement: No
- Number of fireplaces: 1
- Fireplace features: Gas Log, Gas Starter, Living Room, Stone
Interior area
- Total interior livable area: 1,608 sqft
Property
Parking
- Total spaces: 2
- Parking features: Door-Single, Driveway, Garage Faces Front, Garage, Inside Entrance
- Attached garage spaces: 2
- Has uncovered spaces: Yes
Features
- Levels: One
- Stories: 1
- Patio & porch: Covered
- Exterior features: Lighting, Rain Gutters
- Pool features: None
- Fencing: Brick,Back Yard,Wood,Wrought Iron
Lot
- Size: 9,191 Square Feet
- Features: Interior Lot, Landscaped, Sprinkler System
Details
- Parcel number: R281885
Construction
Type & style
- Home type: SingleFamily
- Architectural style: Traditional,Detached
- Property subtype: Single Family Residence
Materials
- Foundation: Slab
- Roof: Composition,Shingle
Condition
- Year built: 2006
Utilities & green energy
- Sewer: Public Sewer
- Water: Public
- Utilities for property: Electricity Available, Natural Gas Available, Sewer Available, Separate Meters, Water Available, Cable Available
Community & HOA
Community
- Security: Fire Alarm, Smoke Detector(s)
- Subdivision: Sable Creek Add
HOA
- Has HOA: Yes
- Services included: All Facilities, Association Management, Maintenance Grounds
- HOA fee: $275 annually
- HOA name: Sable Creek Owners Association
- HOA phone: 972-484-2060
Location
- Region: Sanger
Financial & listing details
- Tax assessed value: $287,128
- Annual tax amount: $5,798
- Date on market: 6/20/2025
- Cumulative days on market: 3 days
- Listing terms: Cash,Conventional,FHA,VA Loan
- Electric utility on property: Yes
Price history
| Date | Event | Price |
|---|---|---|
| 7/8/2025 | Sold | -- |
Source: NTREIS #20958045 Report a problem | ||
| 7/2/2025 | Pending sale | $295,000$183/sqft |
Source: NTREIS #20958045 Report a problem | ||
| 6/23/2025 | Contingent | $295,000$183/sqft |
Source: NTREIS #20958045 Report a problem | ||
| 6/20/2025 | Listed for sale | $295,000+75.6%$183/sqft |
Source: NTREIS #20958045 Report a problem | ||
| 6/29/2016 | Listing removed | $168,000$104/sqft |
Source: Fathom Realty, LLC #13341783 Report a problem | ||
| 3/31/2016 | Pending sale | $168,000$104/sqft |
Source: Fathom Realty, LLC #13341783 Report a problem | ||
| 3/19/2016 | Listed for sale | $168,000$104/sqft |
Source: Fathom Realty, LLC #13341783 Report a problem | ||
Public tax history
| Year | Property taxes | Tax assessment |
|---|---|---|
| 2025 | $4,187 -9.9% | $287,128 +0.1% |
| 2024 | $4,645 +12.5% | $286,899 +10% |
| 2023 | $4,129 -11.8% | $260,817 +10% |
| 2022 | $4,683 +16.1% | $237,106 +10% |
| 2021 | $4,033 +2.1% | $215,551 +6.3% |
| 2020 | $3,952 -11.6% | $202,803 +0.4% |
| 2019 | $4,470 +6.7% | $202,020 +9.8% |
| 2018 | $4,190 +18.8% | $184,000 +6% |
| 2017 | $3,527 | $173,665 +13.3% |
| 2016 | $3,527 +4.6% | $153,341 +4.2% |
| 2015 | $3,372 | $147,226 +1.4% |
| 2014 | $3,372 | $145,130 +18.9% |
| 2013 | $3,372 | $122,104 +2.7% |
| 2012 | -- | $118,875 -14.7% |
| 2011 | -- | $139,318 +6.9% |
| 2010 | -- | $130,300 -6.3% |
| 2009 | -- | $138,998 -0.6% |
| 2007 | -- | $139,895 |
Find assessor info on the county website
Neighborhood: Sable Creek
Nearby homes
- $101,542 Square FeetN Highland Dr, Sanger, TX 76266Off Market
- $326,5004 bd3 ba2.4k sqft58 N Highland Dr, Sanger, TX 76266Off Market
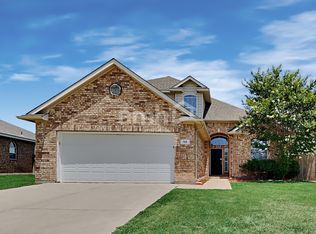
- $346,1005 bd-- ba2.4k sqft62 N Highland Dr, Sanger, TX 76266Off Market
- $341,0004 bd2 ba2.4k sqft56 N Highland Dr, Sanger, TX 76266Off Market
- $296,7004 bd2 ba1.8k sqft64 N Highland Dr, Sanger, TX 76266Off Market
- $317,0004 bd2 ba1.8k sqft3731 N Highland Dr, Sanger, TX 76266Off Market
- $287,7003 bd2 ba1.7k sqft65 N Highland Dr, Sanger, TX 76266Off Market
- $342,2004 bd3 ba2.4k sqft54 N Highland Dr, Sanger, TX 76266Off Market
Nearby schools
GreatSchools rating
- 8/10Butterfield Elementary SchoolGrades: 1-5Distance: 0.1 mi
- 7/10Sanger Sixth Grade CenterGrades: 6Distance: 1 mi
- 6/10Sanger High SchoolGrades: 9-12Distance: 0.2 mi
Schools provided by the listing agent
- Elementary: Butterfield
- Middle: Sanger
- High: Sanger
- District: Sanger ISD
Source: NTREIS. This data may not be complete. We recommend contacting the local school district to confirm school assignments for this home.
Get a cash offer in 3 minutes
Find out how much your home could sell for in as little as 3 minutes with a no-obligation cash offer.
Estimated market value
$283,900
Get a cash offer in 3 minutes
Find out how much your home could sell for in as little as 3 minutes with a no-obligation cash offer.
Estimated market value
$283,900
- Texas
- Denton County
- Sanger
- 76266
- Sable Creek
- 60 N Highland Dr
Nearby cities
Nearby neighborhoods
Nearby zip codes
Other Sanger Topics
