Skip main navigation
Off market
  • $753,900

    60 N Kavenish Dr, Rancho Mirage, CA 92270

    3beds
    3baths
    2,603sqft
    SingleFamily
    Built in 1998
    4,356 Square Feet Lot
    $753,900 Zestimate®
    $290/sqft
    $5,665 Estimated rent

    Home value

    $753,900

    $701,000 - $814,000

    $5,665/mo

    Zestimate® history
    Loading
    Loading...

    Owner options

    List your home for rent

    $5,665/mo

    Rent Zestimate®

    Find your next renter with Zillow Rental Manager. Plus, with online applications, you can quickly screen prospective tenants – for free.

    Learn more

    $5,665/mo

    Rent Zestimate®

    Refinance and save

    $5,407/mo

    Est. payment

    Refinancing to a lower rate could help reduce your monthly payments and save thousands over the life of the loan.

    See today's rates

    $5,407/mo

    Est. payment

    Explore your selling options

    Work with a Zillow partner agent

    Leverage their expertise and Zillow's premium Showcase listings to get your home seen by more buyers.

    Get started

    List with your own agent

    Get your home in front of millions of buyers by listing it on Zillow.

    Learn how to do it

    Sell it yourself

    Take full control of how buyers see your home on Zillow by listing For Sale by Owner (FSBO).

    List your home

    What's special

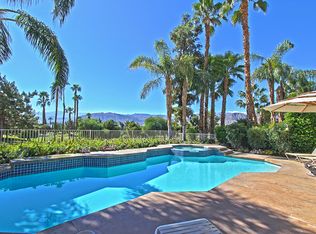
    Spectacular Panoramic Mountain, Lake, and Golf course Views! Situated on a premium South facing lot, this 3bedroom, 3bath single level home offers 2,600sqft of open living space and features an attached Casita with its own entrance. This home boasts a private courtyard, high ceilings, a formal living room that opens up to the formal dining room and wet bar. The kitchen has granite countertops, a center island with bar-top seating, a breakfast nook, and flaunts beautiful views of the mountains, the private pool & spa and covered patio. The kitchen opens up to the family room and wraps around to the formal living & dining rooms This is the perfect entertainment home. Master suite features, patio access, huge walk-in closet, double vanity, soaking tub and shower. One of the guest bedrooms has its own entry and bathroom, and 3rd bedroom can be used as a home office, den or bedroom. This home has it all! and is located in the heart of Rancho Mirage Dining shopping and entertainment don't miss out won't last long

    This property is off market, which means it's not currently listed for sale or rent on Zillow. This may be different from what's available on other websites or public sources.

    Facts & features

    Interior

    Bedrooms & bathrooms
    • Bedrooms: 3
    • Bathrooms: 3
    Heating
    • central, Gas
    Cooling
    • Central
    Appliances
    • Included: Dishwasher, Dryer, Garbage disposal, Microwave, Refrigerator, Trash compactor, Washer
    Features
    • Dining Room, Living Room, Dining Area, Entrance Foyer, Family Room, Utility
    • Flooring: Carpet
    • Has fireplace: Yes
    • Fireplace features: Family Room, Living Room, Gas Log, Dual Fireplace(s)
    Interior area
    • Structure area source: Assessor
    • Total interior livable area: 2,603 sqft

    Property

    Parking
    • Total spaces: 4
    • Parking features: Garage - Attached
    • Details: Golf Cart Garage
    Features
    • Pool features: In Ground, Heated, Community, Private
    • Spa features: Private, Community, In Ground, Heated
    • Has view: Yes
    • View description: Mountain
    Lot
    • Size: 4,356 sqft
    • Features: Views
    Details
    • Additional structures: Guest House
    • Parcel number: 685233015
    • Special conditions: Standard

    Construction

    Type & style
    • Home type: SingleFamily
    Materials
    • Roof: Other
    Condition
    • Year built: 1998

    Community & neighborhood

    Security
    • Security features: Gated Community
    Location
    • Region: Rancho Mirage

    HOA & financial

    HOA
    • Has HOA: Yes
    • HOA fee: $675 monthly
    • Amenities included: Park

    Other

    Other facts
    • ViewYN: true
    • AssociationYN: true
    • FireplaceYN: true
    • GarageYN: true
    • AttachedGarageYN: true
    • SpaYN: true
    • Furnished: Furnished
    • HeatingYN: true
    • CoolingYN: true
    • FireplacesTotal: 2
    • StoriesTotal: 1
    • CommunityFeatures: Gated, Golf
    • FireplaceFeatures: Family Room, Living Room, Gas Log, Dual Fireplace(s)
    • PoolPrivateYN: True
    • ParkingFeatures: Golf Cart Garage, Driveway, Attached
    • SpecialListingConditions: Standard
    • OtherStructures: Guest House
    • YearBuiltSource: Assessor
    • PoolFeatures: In Ground, Heated, Community, Private
    • BuildingAreaSource: Assessor
    • Cooling: Central Air
    • LotSizeSource: Assessor
    • OpenParkingYN: true
    • LotFeatures: Views
    • SecurityFeatures: Gated Community
    • SpaFeatures: Private, Community, In Ground, Heated
    • Heating: Central
    • InteriorFeatures: Dining Room, Living Room, Dining Area, Entrance Foyer, Family Room, Utility
    • View: Mountain(s)
    • AssociationAmenities: Park
    • Flooring: Mixed
    • LandLeaseAmountFrequency: Annually
    • OpenParkingSpaces: 2.00
    • CoveredSpaces: 0.00
    • OtherParking: Golf Cart Garage
    • IrrigationSource: Sprinkler System
    • MlsStatus: Pending
    • RoomKitchenFeatures: Breakfast

    Price history

    DateEventPrice
    3/3/2021Sold$545,000-8.4%$209/sqft
    Source: HomeSmart Intl Solds #219051316_92270 Report a problem
    1/12/2021Pending sale$595,000$229/sqft
    Source: HomeSmart Professionals #219051316 Report a problem
    10/14/2020Listed for sale$595,000+8.4%$229/sqft
    Source: HomeSmart Professionals #219051316 Report a problem
    5/6/2019Listing removed$549,000$211/sqft
    Source: Coldwell Banker Residential Brokerage - Indian Wells/La Quinta #219004457 Report a problem
    2/10/2019Listed for sale$549,000-18.1%$211/sqft
    Source: Coldwell Banker Res. Brokerage #219004457 Report a problem
    3/10/2003Sold$670,000+8.4%$257/sqft
    Source: Public Record Report a problem
    4/11/2001Sold$618,000+41.7%$237/sqft
    Source: Public Record Report a problem
    6/10/1998Sold$436,000$167/sqft
    Source: Public Record Report a problem

    Public tax history

    YearProperty taxesTax assessment
    2025$8,349 +3.3%$589,923 +2%
    2024$8,080 +3.8%$578,357 +2%
    2023$7,781 +1.9%$567,018 +2%
    2022$7,633 +0.7%$555,900 +0.4%
    2021$7,577 +9.2%$553,810 +10%
    2020$6,937 +1.4%$503,464 +3%
    2019$6,841 +4.8%$488,800 +4%
    2018$6,525 +23%$470,000 +27.4%
    2017$5,307 $369,000
    2016$5,307 -24.2%$369,000 -26.9%
    2015$7,001 +0.6%$505,000 +1.6%
    2014$6,959 $497,000 +6.2%
    2013-- $468,000 +1.1%
    2012-- $463,000 -13.9%
    2011-- $538,000 +10.9%
    2010-- $485,000 -14.2%
    2009-- $565,000 -22.9%
    2008-- $733,000 -4.7%
    2007-- $769,374

    Find assessor info on the county website

    Neighborhood: 92270

    Nearby schools

    GreatSchools rating
    Schools provided by the listing agent
    • District: Desert Sands USD

    Source: The MLS. This data may not be complete. We recommend contacting the local school district to confirm school assignments for this home.

    Get a cash offer in 3 minutes
    Find out how much your home could sell for in as little as 3 minutes with a no-obligation cash offer.
    Estimated market value
    $753,900
    Get a cash offer in 3 minutes
    Find out how much your home could sell for in as little as 3 minutes with a no-obligation cash offer.
    Estimated market value
    $753,900