Skip main navigation
Off market
  • $647,200

    60 N LAKEWALK DRIVE, PALM COAST, FL 32137

    3beds
    2,619sqft
    Single Family Residence
    Built in 2021
    0.48 Acres Lot
    $647,200 Zestimate®
    $247/sqft
    $3,817 Estimated rent

    Home value

    $647,200

    $615,000 - $680,000

    $3,817/mo

    Zestimate® history
    Loading
    Loading...

    Owner options

    List your home for rent

    $3,817/mo

    Rent Zestimate®

    Find your next renter with Zillow Rental Manager. Plus, with online applications, you can quickly screen prospective tenants – for free.

    Learn more

    $3,817/mo

    Rent Zestimate®

    Refinance and save

    $4,636/mo

    Est. payment

    Refinancing to a lower rate could help reduce your monthly payments and save thousands over the life of the loan.

    See today's rates

    $4,636/mo

    Est. payment

    Explore your selling options

    Work with a Zillow partner agent

    Leverage their expertise and Zillow's premium Showcase listings to get your home seen by more buyers.

    Get started

    List with your own agent

    Get your home in front of millions of buyers by listing it on Zillow.

    Learn how to do it

    Sell it yourself

    Take full control of how buyers see your home on Zillow by listing For Sale by Owner (FSBO).

    List your home

    What's special

    Resort-style poolScreened lanaiWhole house surge protectionOpen-concept floor planImpressive curb appealGarden tubSpacious walk-in pantry

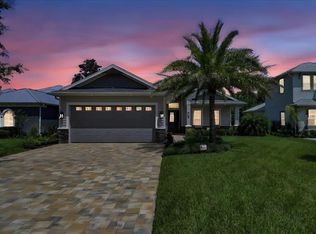
    Welcome to this exceptional newer home built in 2021 and located within the highly sought-after gated community of Palm Coast Plantation. Offering over 2,600 square feet of thoughtfully designed living space, this beautifully appointed residence combines modern elegance, quality craftsmanship, and serene natural surroundings. Please watch the virtual tour! Impressive curb appeal greets you with lush landscaping and an extended 2-car garage, while the home’s unique positioning provides tranquil pond views from the front and sweeping conservation and Emerald Lake views from the rear. Inside, the open-concept floor plan is enhanced by refined architectural details including 10 foot ceilings, both coffered and tray, crown molding, impact-resistant windows and doors, plantation shutters, upgraded lighting,whole house surge protection, and sleek 21-inch porcelain tile flooring throughout. The kitchen serves as the heart of the home, featuring granite countertops, stainless steel appliances, solid wood cabinetry, a spacious walk-in pantry, and a large island with bar seating—perfect for entertaining and everyday living. The expansive great room and dining area seamlessly flow to the screened lanai, creating an inviting indoor-outdoor lifestyle. The primary suite is a peaceful retreat with dual walk-in closets and a spa-inspired bath complete with double vanities, a garden tub, and a walk-in shower. A split-bedroom layout offers privacy for guests, with two generously sized bedrooms, walk-in closets, and two additional full bathrooms. A versatile flex room with French doors is ideal as a home office, den, or optional fourth bedroom. Step outside to your private screened lanai featuring retractable privacy screens and eastern exposure—perfect for enjoying breathtaking sunrise views over the preserve and Emerald Lake. Additional thoughtful upgrades include a private irrigation well, to maintain the lush landscaping while significantly reducing water costs, and an interior A/C handler closet designed to protect the system from attic heat exposure, improving efficiency and helping lower electric bills year-round. This exceptional home offers the perfect blend of luxury, comfort, energy efficiency, and nature within one of Palm Coast’s premier resort-style communities. When you buy in Palm Coast Plantation it's an entry into a lifestyle where luxury, active living, and nature's beauty intersect. The community is a sanctuary for wildlife while offering an array of world-class amenities. Stay fit doing water aerobics in the resort-style pool, workout in the gym, walk the trail, or hit the tennis/pickleball courts. Get in a game of bocce, shuffleboard, horseshoes, or basketball. The clubhouse is the site of many activities and has a game room with a billiard table. Fish off the ICW pier or launch your kayak to be closer to nature. The community's allure extends with a private boat ramp and dock, granting effortless access to Emerald Lake. RV and boat storage further enhance the convenience for avid adventurers. With no city taxes and no CDD fees, this exceptional residence offers luxury, privacy, and value —a true standout in a highly sought-after community. The location is unique just minutes from charming Flagler Beach with great restaurants and live music. Enjoy small town living while being tucked between Daytona and St. Augustine and only an hour away from Jacksonville and Orlando. Feature Sheet available for more highlights and upgrades.

    This property is not currently displayed as for sale or rent on Zillow. This may be different from what's on other websites or public sources.

    Zillow last checked:

    Listing updated:

    Listed by:

    Tammy Selic 561-715-9226,

    COLDWELL BANKER (HAMMOCK) 386-246-2380

    Bought with:

    Non-Member Agent

    STELLAR NON-MEMBER OFFICE

    Source: Stellar MLS,MLS#: FC319232MLS LogoOriginating MLS: Flagler

    Facts & features

    Interior

    Bedrooms & bathrooms
    • Bedrooms: 3
    • Bathrooms: 3
    • Full bathrooms: 3
    Primary bedroom
    • Features: Ceiling Fan(s), Dual Sinks, En Suite Bathroom, Garden Bath, Granite Counters, Split Vanities, Tub with Separate Shower Stall, Water Closet/Priv Toilet, Window/Skylight in Bath, Walk-In Closet(s)
    • Level: First
    Dining room
    • Level: First
    Kitchen
    • Features: Breakfast Bar, Granite Counters, Pantry
    • Level: First
    Living room
    • Features: Ceiling Fan(s)
    • Level: First
    Heating
    • Central, Electric, Heat Pump
    Cooling
    • Central Air, Humidity Control
    Appliances
    • Included: Dishwasher, Disposal, Dryer, Electric Water Heater, Microwave, Range, Range Hood, Refrigerator, Washer
    • Laundry: Electric Dryer Hookup, Inside, Laundry Room, Washer Hookup
    Features
    • Ceiling Fan(s), Coffered Ceiling(s), Crown Molding, High Ceilings, Living Room/Dining Room Combo, Open Floorplan, Primary Bedroom Main Floor, Solid Surface Counters, Split Bedroom, Stone Counters, Thermostat, Tray Ceiling(s), Walk-In Closet(s)
    • Flooring: Porcelain Tile
    • Doors: Sliding Doors
    • Windows: Window Treatments
    • Has fireplace: No
    Interior area
    • Total structure area: 3,583
    • Total interior livable area: 2,619 sqft

    Property

    Parking
    • Total spaces: 2
    • Parking features: Driveway, Garage Door Opener, Oversized
    • Attached garage spaces: 2
    • Has uncovered spaces: Yes
    Features
    • Levels: One
    • Stories: 1
    • Exterior features: Garden, Irrigation System, Private Mailbox, Rain Gutters, Sidewalk, Sprinkler Metered
    • Has view: Yes
    • View description: Trees/Woods, Water, Lake
    • Has water view: Yes
    • Water view: Water,Lake
    • Waterfront features: Lake, Waterfront, Lake Front, Lake Privileges
    • Body of water: EMERALD LAKE
    Lot
    • Size: 0.48 Acres
    • Features: Cleared, Conservation Area, Irregular Lot, Landscaped, Sidewalk
    Details
    • Parcel number: 2711314892000000420
    • Zoning: PUD
    • Special conditions: None

    Construction

    Type & style
    • Home type: SingleFamily
    • Architectural style: Mediterranean
    • Property subtype: Single Family Residence
    Materials
    • Block, Concrete
    • Foundation: Block, Slab
    • Roof: Tile
    Condition
    • New construction: No
    • Year built: 2021

    Utilities & green energy

    • Sewer: Public Sewer
    • Water: Well
    • Utilities for property: Cable Available, Electricity Connected, Fiber Optics, Phone Available, Sewer Connected, Sprinkler Meter, Sprinkler Well, Street Lights, Underground Utilities, Water Connected

    Community & HOA

    Community
    • Features: Community Boat Ramp, Dock, Fishing, Intracoastal Waterway, Lake, Private Boat Ramp, Waterfront, Clubhouse, Deed Restrictions, Fitness Center, Gated Community - Guard, Golf Carts OK, Playground, Pool, Sidewalks, Tennis Court(s)
    • Security: Gated Community, Security Gate, Smoke Detector(s)
    • Pet fee: $0 monthly
    • Subdivision: PALM COAST PLANTATION
    HOA
    • Has HOA: Yes
    • Amenities included: Basketball Court, Clubhouse, Fitness Center, Gated, Handicap Modified, Pickleball Court(s), Pool, Recreation Facilities, Security, Shuffleboard Court, Spa/Hot Tub, Tennis Court(s), Trail(s)
    • Services included: 24-Hour Guard, Common Area Taxes, Community Pool, Reserve Fund, Maintenance Grounds, Manager, Private Road, Recreational Facilities, Security
    • HOA fee: $239 monthly
    • HOA name: Palm Coast Plantation/Jessica Cotter
    • HOA phone: 386-439-0787
    Location
    • Region: Palm Coast

    Financial & listing details

    • Price per square foot: $247/sqft
    • Tax assessed value: $614,944
    • Annual tax amount: $6,551
    • Date on market: 6/13/2026
    • Cumulative days on market: 24 days
    • Listing terms: Cash,Conventional,FHA,VA Loan
    • Ownership: Fee Simple
    • Total actual rent: 0
    • Electric utility on property: Yes
    • Road surface type: Paved, Asphalt

    Price history

    DateEventPrice
    7/7/2026Pending sale$675,000$258/sqft
    Source: Stellar MLS #FC319232 Report a problem
    6/13/2026Listed for sale$675,000+1116.2%$258/sqft
    Source: Stellar MLS #FC319232 Report a problem
    7/16/2020Sold$55,500-5.9%$21/sqft
    Source: Public Record Report a problem
    3/9/2020Price change$59,000-6.3%$23/sqft
    Source: Coldwell Banker Realty - Flagler #252372 Report a problem
    1/3/2020Listed for sale$62,950-49.2%$24/sqft
    Source: Coldwell Banker Residential Real Estate LLC #252372 Report a problem
    10/4/2002Sold$123,900$47/sqft
    Source: Public Record Report a problem

    Public tax history

    YearProperty taxesTax assessment
    2024$6,639 +2.1%$479,937 +3%
    2023$6,500 +4.2%$465,958 +3%
    2022$6,241 +522.2%$452,386 +570.2%
    2021$1,003 +18.7%$67,500 +20.5%
    2020$845 -1.4%$56,000
    2019$857 -7%$56,000 -3.4%
    2018$922 +4.6%$57,979 -3.4%
    2017$881 $60,000 +25.2%
    2016$881 +5.3%$47,916 +10%
    2015$837 +8.5%$43,560 -3.2%
    2014$771 $45,000 +25%
    2013-- $36,000 +9.1%
    2012-- $33,000 -31.3%
    2011-- $48,000 -26.2%
    2010-- $65,000 -40.9%
    2009-- $110,000 -29%
    2008-- $155,000 -20.5%
    2007-- $195,000 -2.5%
    2006-- $200,000 +33.3%
    2005-- $150,000 +14.6%
    2004-- $130,900
    Find assessor info on the county website

    Neighborhood: 32137

    Nearby schools

    GreatSchools rating
    Schools provided by the listing agent
    • Elementary: Old Kings Elementary
    • Middle: Buddy Taylor Middle
    • High: Matanzas High

    Source: Stellar MLS. This data may not be complete. We recommend contacting the local school district to confirm school assignments for this home.

    Get a cash offer in 3 minutes
    Find out how much your home could sell for in as little as 3 minutes with a no-obligation cash offer.
    Estimated market value
    $647,200
    Get a cash offer in 3 minutes
    Find out how much your home could sell for in as little as 3 minutes with a no-obligation cash offer.
    Estimated market value
    $647,200