Welcome to 60 N Pinelake Dr., a gem nestled in the highly sought-after Democratic Hill section of Patchogue Village. This sprawling ranch offers 2,843 square feet on the main level, complemented by a fully finished basement of equal size, providing endless potential for those seeking room to grow and create. Perfect for hosting gatherings or accommodating work-from-home needs, this home offers a seamless blend of comfort and functionality. Step inside to a welcoming entry foyer that leads to a cozy living room with a gas fireplace, an eat-in kitchen featuring granite countertops and a coffee bar, and a sunlit formal dining room with a butler's pantry-perfect for a piano parlor or sitting area. A generously sized den provides additional flexibility for entertaining or relaxing. Down the hallway, you'll find a spacious Primary Bedroom with an en-suite bath, three additional sizable bedrooms, and the main full bath. Convenience abounds with a half bath, laundry room, and an expansive attic with pull-down stairs for easy storage. The full basement, accessible from both inside the home and through a separate entrance to the two-car garage, offers limitless possibilities. Whether you envision a home office, gym, or recreation area, this versatile space provides the perfect canvas. Featuring vinyl flooring, multiple egress points, and abundant storage, it also houses a modern Buderus boiler with 4-zone heating. The two-car garage offers additional potential for a workshop area and features new garage doors with wireless openers. Sitting on a peaceful corner lot of over half an acre, this home is an entertainer's delight with ample outdoor space, including a covered patio, room for a pool, a 14-zone sprinkler system, and a four-car driveway. With Anderson windows, custom blinds, and beautiful wood flooring throughout the main living areas, this home is ready for you to add your personal touches and transform it into your forever home. Don't miss out on this rare opportunity in one of Patchogue Village's most serene locations-this is truly a must-see!, Additional information: Interior Features:Lr/Dr,Separate Hotwater Heater:Y
Sold for $685,000
$685,000
60 N Pinelake Drive, Patchogue, NY 11772
4beds
2,843sqft
Single Family Residence, Residential
Built in 1960
0.63 Acres Lot
$728,500 Zestimate®
$241/sqft
$4,896 Estimated rent
Home value
$728,500
$648,000 - $816,000
$4,896/mo
Zestimate® history
Owner options
List your home for rent
$4,896/mo
Rent Zestimate®
Find your next renter with Zillow Rental Manager. Plus, with online applications, you can quickly screen prospective tenants – for free.
$4,896/mo
Rent Zestimate®
Refinance and save
$4,733/mo
Est. payment
Refinancing to a lower rate could help reduce your monthly payments and save thousands over the life of the loan.
$4,733/mo
Est. payment
Explore your selling options
Work with a Zillow partner agent
Leverage their expertise and Zillow's premium Showcase listings to get your home seen by more buyers.
Get startedList with your own agent
Get your home in front of millions of buyers by listing it on Zillow.
Learn how to do itSell it yourself
Take full control of how buyers see your home on Zillow by listing For Sale by Owner (FSBO).
List your homeWhat's special
Zillow last checked:
Listing updated:
Listed by:
Laura Kraker ABR E-PRO SRS 516-220-2385,
Exit Realty Achieve 631-543-2009,
Mary Kate Furia ABR 631-543-2009,
Exit Realty Achieve
Bought with:
Lisa Jaeger, 10401258983
Douglas Elliman Real Estate
Source: OneKey® MLS as distributed by MLS GRID,MLS#: L3580092
Facts & features
Interior
Bedrooms & bathrooms
- Bedrooms: 4
- Bathrooms: 3
- Full bathrooms: 2
- 1/2 bathrooms: 1
Other
- Description: Full Expansive Finished Basement with Built in Bar, Utilities Room, Storage Areas, Two Car Garage
- Level: Second
Other
- Description: Entry Foyer, Living Room w/Gas Fireplace, Eat in Kitchen, Formal Dining Room, Den, Primary Bedroom, Full Bath, Bedrooms 2, 3 and 4, Full Bath, Laundry Room and Half Bath
- Level: First
Heating
- Oil, Hot Water
Cooling
- Wall/Window Unit(s)
Appliances
- Included: Oil Water Heater, Dishwasher, Dryer, Refrigerator, Washer
Features
- Cathedral Ceiling(s), Eat-in Kitchen, Entrance Foyer, Master Downstairs, Pantry, Formal Dining, First Floor Bedroom, Primary Bathroom
- Flooring: Carpet, Hardwood
- Windows: Blinds
- Basement: Finished,Full,Walk-Out Access
- Attic: Pull Stairs,Full
- Number of fireplaces: 1
Interior area
- Total structure area: 2,843
- Total interior livable area: 2,843 sqft
Property
Parking
- Parking features: Private, Attached
- Has garage: Yes
Features
- Levels: Two
- Patio & porch: Patio, Porch
- Fencing: Partial
Lot
- Size: 0.63 Acres
- Dimensions: .63
- Features: Sprinklers In Front
Details
- Parcel number: 0204003000300012000
Construction
Type & style
- Home type: SingleFamily
- Architectural style: Exp Ranch
- Property subtype: Single Family Residence, Residential
Materials
- Brick
Condition
- Year built: 1960
Utilities & green energy
- Sewer: Cesspool
- Water: Public
Community & HOA
HOA
- Has HOA: No
- Amenities included: Park
Location
- Region: Patchogue
Financial & listing details
- Price per square foot: $241/sqft
- Tax assessed value: $625,000
- Annual tax amount: $15,679
- Date on market: 9/26/2024
- Cumulative days on market: 146 days
- Listing agreement: Exclusive Right To Sell
Price history
| Date | Event | Price |
|---|---|---|
| 4/25/2025 | Sold | $685,000$241/sqft |
Source: Public Record Report a problem | ||
| 2/19/2025 | Sold | $685,000+0.7%$241/sqft |
Source:  OneKey® MLS as distributed by MLS GRID #L3580092 Report a problem OneKey® MLS as distributed by MLS GRID #L3580092 Report a problem | ||
| 12/3/2024 | Pending sale | $679,999$239/sqft |
Source: OneKey® MLS as distributed by MLS GRID #L3580092 Report a problem | ||
| 9/26/2024 | Listed for sale | $679,999+3%$239/sqft |
Source: OneKey® MLS as distributed by MLS GRID #3580092 Report a problem | ||
| 9/3/2024 | Listing removed | $659,999$232/sqft |
Source:  Exit Realty #3554328 Report a problem Exit Realty #3554328 Report a problem | ||
| 8/29/2024 | Listed for sale | $659,999$232/sqft |
Source: Exit Realty #3554328 Report a problem | ||
| 8/16/2024 | Listing removed | -- |
Source: OneKey® MLS as distributed by MLS GRID #3554328 Report a problem | ||
| 7/3/2024 | Pending sale | $659,999$232/sqft |
Source: OneKey® MLS as distributed by MLS GRID #3554328 Report a problem | ||
| 5/30/2024 | Listed for sale | $659,999+28.4%$232/sqft |
Source: OneKey® MLS as distributed by MLS GRID #3554328 Report a problem | ||
| 2/5/2021 | Sold | $514,000+2.8%$181/sqft |
Source: OneKey® MLS as distributed by MLS GRID #L3259452 Report a problem | ||
| 12/12/2020 | Pending sale | $499,995$176/sqft |
Source: OneKey® MLS as distributed by MLS GRID #3259452 Report a problem | ||
| 11/12/2020 | Price change | $499,995-12.3%$176/sqft |
Source: Exit Realty Achieve #3259452 Report a problem | ||
| 10/8/2020 | Listed for sale | $569,995+185%$200/sqft |
Source: Exit Realty Achieve #3259452 Report a problem | ||
| 5/31/1996 | Sold | $200,000$70/sqft |
Source: Public Record Report a problem | ||
Public tax history
| Year | Property taxes | Tax assessment |
|---|---|---|
| 2025 | -- | $3,000 |
| 2024 | -- | $3,000 |
| 2023 | -- | $3,000 |
| 2022 | -- | $3,000 |
| 2021 | -- | $3,000 |
| 2020 | -- | $3,000 |
| 2019 | -- | $3,000 |
| 2018 | -- | $3,000 |
| 2017 | $8,967 | $3,000 |
| 2016 | -- | $3,000 |
| 2015 | -- | $3,000 -7.7% |
| 2014 | -- | $3,250 |
| 2013 | -- | $3,250 |
| 2012 | -- | $3,250 |
| 2011 | -- | $3,250 |
| 2010 | -- | $3,250 |
| 2009 | -- | $3,250 |
| 2008 | -- | $3,250 |
| 2007 | $7,049 -9.9% | $3,250 -27.8% |
| 2005 | $7,827 +7.9% | $4,500 |
| 2004 | $7,253 +10.8% | $4,500 |
| 2003 | $6,544 +6.6% | $4,500 |
| 2002 | $6,140 | $4,500 |
Find assessor info on the county website
Neighborhood: 11772
Nearby homes
- $653,300-- bd-- ba-- sqft255 N Prospect Ave, Patchogue, NY 11772Off Market
- $724,200-- bd-- ba-- sqft259 N Prospect Ave, Patchogue, NY 11772Off Market
- $669,900-- bd-- ba-- sqft56 N Pinelake Dr, Patchogue, NY 11772Off Market
- $710,0004 bd2 ba1.8k sqft249 N Prospect Ave, Patchogue, NY 11772Sold
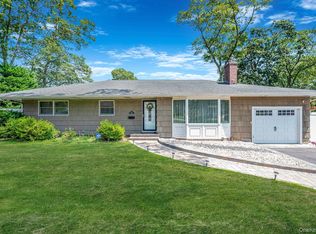
- $760,1005 bd3 ba2k sqft65 N Pinelake Dr, Patchogue, NY 11772Off Market
- $832,900-- bd-- ba-- sqft57 N Pinelake Dr, Patchogue, NY 11772Off Market
- $723,400-- bd-- ba-- sqft68 N Pinelake Dr, Patchogue, NY 11772Off Market
- $20,833-- bd-- ba-- sqft68 N Pinelake Dr, Patchogue, NY 11772Off Market
Nearby schools
GreatSchools rating
- 4/10River Elementary SchoolGrades: PK-5Distance: 0.8 mi
- 6/10South Ocean Middle SchoolGrades: 6-8Distance: 1.4 mi
- 5/10Patchogue Medford High SchoolGrades: 9-12Distance: 3.6 mi
Schools provided by the listing agent
- Elementary: River Elementary School
- Middle: Saxton Middle School
- High: Patchogue-Medford High School
Source: OneKey® MLS as distributed by MLS GRID. This data may not be complete. We recommend contacting the local school district to confirm school assignments for this home.
Get a cash offer in 3 minutes
Find out how much your home could sell for in as little as 3 minutes with a no-obligation cash offer.
Estimated market value
$728,500
Get a cash offer in 3 minutes
Find out how much your home could sell for in as little as 3 minutes with a no-obligation cash offer.
Estimated market value
$728,500
- New York
- Suffolk County
- Patchogue
- 11772
- 60 N Pinelake Drive
Nearby cities
Nearby neighborhoods
Nearby zip codes
Other Patchogue Topics
