Skip main navigation
Sold for $850,000
  • $850,000

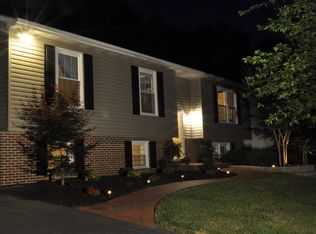
    60 N Tavenner Ln, Hamilton, VA 20158

    4beds
    4,387sqft
    Single Family Residence
    Built in 1979
    0.87 Acres Lot
    $849,000 Zestimate®
    $194/sqft
    $4,804 Estimated rent

    Home value

    $849,000

    $807,000 - $891,000

    $4,804/mo

    Zestimate® history
    Loading
    Loading...

    Owner options

    List your home for rent

    $4,804/mo

    Rent Zestimate®

    Find your next renter with Zillow Rental Manager. Plus, with online applications, you can quickly screen prospective tenants – for free.

    Learn more

    $4,804/mo

    Rent Zestimate®

    Refinance and save

    $5,079/mo

    Est. payment

    Refinancing to a lower rate could help reduce your monthly payments and save thousands over the life of the loan.

    See today's rates

    $5,079/mo

    Est. payment

    Explore your selling options

    Work with a Zillow partner agent

    Leverage their expertise and Zillow's premium Showcase listings to get your home seen by more buyers.

    Get started

    List with your own agent

    Get your home in front of millions of buyers by listing it on Zillow.

    Learn how to do it

    Sell it yourself

    Take full control of how buyers see your home on Zillow by listing For Sale by Owner (FSBO).

    List your home

    What's special

    Private in-ground poolFour spacious bedrooms upstairsConvenient upper-level laundry room
    Stunning Hamilton, VA Home – Over 5,000 Sq Ft, Private Pool, No HOA & Priced Below Tax-Assessed Value Welcome to an exceptional opportunity in the heart of Hamilton—where space, style, and value come together. Boasting over 5,000 square feet of beautifully redesigned living space, this impressive home offers the perfect blend of comfort and functionality for modern living. Even more compelling, the property is priced below its tax-assessed value, making it a rare find in today’s market. Set on a generous lot with expansive front and back yards, this home delivers both privacy and endless possibilities for outdoor enjoyment. Whether you envision hosting large gatherings, creating your dream garden, or simply relaxing in your own retreat, the space is yours to enjoy—with no HOA restrictions. Step outside to your private in-ground pool, perfect for summer entertaining or unwinding in your own backyard oasis. Inside, you’ll find a thoughtfully updated interior, fully remodeled in 2022, featuring: A grand, light-filled living room ideal for gatherings and everyday comfort A gourmet kitchen with breakfast nook and a formal dining room designed for entertaining A dedicated home office, perfect for remote work or study Four spacious bedrooms upstairs, including a luxurious primary suite with a versatile sitting area Convenient upper-level laundry room for added ease Every detail has been designed to maximize space, comfort, and livability, making this home truly move-in ready. Located in desirable Loudoun County, this property offers the rare combination of size, upgrades, outdoor amenities, and value—all in a peaceful setting. Don’t miss your chance to own this one-of-a-kind home priced below tax-assessed value. Schedule your private tour today and experience everything this remarkable property has to offer.

    Zillow last checked:

    Listing updated:

    Listed by:

    Nastassia Lavrentieva 703-589-2460,

    LPT Realty, LLC

    Bought with:

    Hugo Greyling, 0225213788

    Pearson Smith Realty, LLC

    Source: Bright MLS,MLS#: VALO2118898MLS Logo

    Facts & features

    Interior

    Bedrooms & bathrooms
    • Bedrooms: 4
    • Bathrooms: 4
    • Full bathrooms: 3
    • 1/2 bathrooms: 1
    • Main level bathrooms: 1
    Primary bedroom
    • Features: Attached Bathroom, Ceiling Fan(s), Flooring - Carpet
    • Level: Upper
    • Area: 221 Square Feet
    • Dimensions: 13 X 17
    Bedroom 1
    • Level: Upper
    • Area: 117 Square Feet
    • Dimensions: 9 X 13
    Bedroom 2
    • Level: Upper
    • Area: 143 Square Feet
    • Dimensions: 13 X 11
    Bedroom 3
    • Level: Upper
    • Area: 80 Square Feet
    • Dimensions: 10 X 8
    Dining room
    • Features: Flooring - HardWood
    • Level: Main
    • Area: 169 Square Feet
    • Dimensions: 13 X 13
    Family room
    • Level: Lower
    Kitchen
    • Features: Kitchen Island, Breakfast Nook, Pantry, Recessed Lighting
    • Level: Main
    Living room
    • Features: Fireplace - Wood Burning, Flooring - HardWood
    • Level: Main
    • Area: 720 Square Feet
    • Dimensions: 16 X 45
    Office
    • Features: Flooring - HardWood
    • Level: Main
    • Area: 156 Square Feet
    • Dimensions: 12 X 13
    Sitting room
    • Level: Upper
    Storage room
    • Level: Lower
    Heating
    • Heat Pump, Electric, Natural Gas
    Cooling
    • Central Air, Electric, Natural Gas
    Appliances
    • Included: Microwave, Dishwasher, Disposal, Oven/Range - Gas, Refrigerator, Washer, Dryer, Water Heater, Electric Water Heater
    Features
    • Breakfast Area, Combination Kitchen/Dining, Crown Molding, Dining Area, Eat-in Kitchen, Kitchen - Gourmet, Kitchen Island, Kitchen - Table Space, Pantry, Recessed Lighting, Walk-In Closet(s), Dry Wall
    • Flooring: Hardwood, Ceramic Tile, Carpet, Wood
    • Basement: Full
    • Number of fireplaces: 1
    • Fireplace features: Wood Burning
    Interior area
    • Total structure area: 6,461
    • Total interior livable area: 4,387 sqft
    • Finished area above ground: 3,955
    • Finished area below ground: 432

    Property

    Parking
    • Total spaces: 2
    • Parking features: Garage Faces Front, Garage Door Opener, Inside Entrance, Attached, Driveway
    • Attached garage spaces: 2
    • Has uncovered spaces: Yes
    Accessibility
    • Accessibility features: Doors - Lever Handle(s)
    Features
    • Levels: Three
    • Stories: 3
    • Exterior features: Other
    • Has private pool: Yes
    • Pool features: Above Ground, Private
    • Fencing: Full
    Lot
    • Size: 0.87 Acres
    • Features: Backs to Trees, Front Yard, Rear Yard
    Details
    • Additional structures: Above Grade, Below Grade
    • Parcel number: 382362402000
    • Zoning: JLMA2
    • Special conditions: Standard

    Construction

    Type & style
    • Home type: SingleFamily
    • Architectural style: Colonial
    • Property subtype: Single Family Residence
    Materials
    • Masonry
    • Foundation: Active Radon Mitigation
    • Roof: Shingle
    Condition
    • Good
    • New construction: No
    • Year built: 1979

    Utilities & green energy

    • Sewer: Septic Exists
    • Water: Well

    Community & neighborhood

    Location
    • Region: Hamilton
    • Subdivision: Laycock

    Other

    Other facts
    • Listing agreement: Exclusive Right To Sell
    • Ownership: Fee Simple

    Price history

    DateEventPrice
    5/4/2026Sold$850,000$194/sqft
    Source: Bright MLS #VALO2118898 Report a problem
    3/31/2026Contingent$850,000$194/sqft
    Source: Bright MLS #VALO2118898 Report a problem
    3/26/2026Listed for sale$850,000+4.9%$194/sqft
    Source: Bright MLS #VALO2118898 Report a problem
    10/8/2025Listing removed$810,000$185/sqft
    Source: Bright MLS #VALO2091834 Report a problem
    7/17/2025Listed for sale$810,000$185/sqft
    Source: Bright MLS #VALO2091834 Report a problem
    7/14/2025Contingent$810,000$185/sqft
    Source: Bright MLS #VALO2091834 Report a problem
    6/19/2025Price change$810,000-4.6%$185/sqft
    Source: Bright MLS #VALO2091834 Report a problem
    5/27/2025Price change$849,000-3.5%$194/sqft
    Source: Bright MLS #VALO2091834 Report a problem
    5/5/2025Price change$880,000-2.2%$201/sqft
    Source: Bright MLS #VALO2091834 Report a problem
    4/5/2025Listed for sale$900,000+0.2%$205/sqft
    Source: Bright MLS #VALO2091834 Report a problem
    9/1/2024Listing removed$898,000$205/sqft
    Source: Bright MLS #VALO2077076 Report a problem
    8/22/2024Price change$898,000-2.9%$205/sqft
    Source: Bright MLS #VALO2077076 Report a problem
    8/14/2024Listed for sale$925,000$211/sqft
    Source: Bright MLS #VALO2077076 Report a problem

    Public tax history

    Tax history is unavailable.

    Neighborhood: 20158

    Nearby schools

    GreatSchools rating
    Schools provided by the listing agent
    • Elementary: Hamilton
    • Middle: Blue Ridge
    • High: Loudoun Valley
    • District: Loudoun County Public Schools

    Source: Bright MLS. This data may not be complete. We recommend contacting the local school district to confirm school assignments for this home.

    Get a cash offer in 3 minutes
    Find out how much your home could sell for in as little as 3 minutes with a no-obligation cash offer.
    Estimated market value
    $849,000
    Get a cash offer in 3 minutes
    Find out how much your home could sell for in as little as 3 minutes with a no-obligation cash offer.
    Estimated market value
    $849,000