The Vermont lifestyle you have been waiting for… set on 44 private acres in Underhill, this classic, 3-bedroom, 4-bath Colonial offers the perfect blend of expansive living space, wooded acreage, and Vermont character. A distinctive post-and-beam barn anchors an established maple sugaring operation, adding endless possibilities and year-round enjoyment to this property. Inside, hardwood floors extend throughout the first and second levels, complementing the home's warm, welcoming feel. The main floor includes a dedicated study/office with custom built-ins, three fireplaces, and bright, spacious areas for everyday living and gathering. A standout feature is the post-and-beam screened porch with an attached deck overlooking the beautifully landscaped, cedar split-rail fenced lawn. The partially finished walkout lower level provides additional flex space, a full bath, laundry, and abundant storage. Meticulously maintained, the current owners have completed extensive upgrades, including an energy-efficient hydronic heating system with two air-source heat pumps, brand-new boiler, oil tank, and hot water heater, providing year-round heating and cooling. Additional improvements include a new wood stove, 200-amp electrical panel, and sub panel, Level 2 EV charger, driveway & drainage improvements serving the home and sugar house, and professional interior & exterior painting. With 44 wooded acres, a maple sugaring operation, treehouse, raised garden beds, fruit trees, thoughtfully updated systems, and versatile living areas, this Underhill property offers a Vermont lifestyle for every season!
Pending
Listed by: Coldwell Banker Hickok and Boardman • Margolin and von Trapp Team
$1,250,000
60 North Underhill Station Road, Underhill, VT 05489
3beds
4,197sqft
Single Family Residence
Built in 1998
44 Acres Lot
$-- Zestimate®
$298/sqft
$-- HOA
What's special
Three fireplacesAbundant storageWooded acreageExpansive living spaceFruit treesRaised garden bedsNew wood stove
- 39 days
- 254
- 10
Zillow last checked:
Listing updated:
Listed by:
Margolin and von Trapp Team,
Coldwell Banker Hickok and Boardman Phone:802-846-9588
Source: PrimeMLS,MLS#: 5104956
Facts & features
Interior
Bedrooms & bathrooms
- Bedrooms: 3
- Bathrooms: 4
- Full bathrooms: 2
- 3/4 bathrooms: 1
- 1/2 bathrooms: 1
Heating
- Multi Fuel, Oil, Air to Air Heat Exchanger, Electric, Forced Air, Heat Pump
Cooling
- Central Air
Appliances
- Included: Electric Cooktop, Dishwasher, Dryer, Wall Oven, Refrigerator, Washer
Features
- Cedar Closet(s), Kitchen Island, Primary BR w/ BA, Natural Light, Walk-In Closet(s), Walk-in Pantry
- Flooring: Ceramic Tile, Hardwood, Vinyl Plank
- Windows: Screens
- Basement: Partially Finished,Walkout,Interior Entry
- Has fireplace: Yes
- Fireplace features: Wood Burning, 3+ Fireplaces, Wood Stove Insert
Interior area
- Total structure area: 4,490
- Total interior livable area: 4,197 sqft
- Finished area above ground: 3,461
- Finished area below ground: 736
Property
Parking
- Total spaces: 2
- Parking features: Gravel, Garage, Attached
- Garage spaces: 2
Features
- Levels: 3
- Stories: 3
- Patio & porch: Screened Porch
- Exterior features: Deck, Garden
- Has spa: Yes
- Spa features: Heated, Bath
- Fencing: Dog Fence,Partial
- Frontage length: Road frontage: 727
Lot
- Size: 44 Acres
- Features: Agricultural, Country Setting, Hilly, Landscaped, Walking Trails, Wooded
Details
- Additional structures: Barn(s)
- Parcel number: 66020910518
- Zoning description: Rural Res
- Other equipment: Portable Generator
Construction
Type & style
- Home type: SingleFamily
- Architectural style: Colonial
- Property subtype: Single Family Residence
Materials
- Clapboard Exterior
- Foundation: Poured Concrete
- Roof: Architectural Shingle
Condition
- New construction: No
- Year built: 1998
Utilities & green energy
- Electric: 200+ Amp Service, Circuit Breakers, Generator, Generator Ready
- Sewer: 1000 Gallon, Mound Septic, On-Site Septic Exists
- Utilities for property: Cable
Community & HOA
Location
- Region: Underhill
Financial & listing details
- Price per square foot: $298/sqft
- Tax assessed value: $731,200
- Annual tax amount: $15,574
- Date on market: 8/13/2026
- Exclusions: Furnishing negotiable, personal belongings and several items not for sale. Ask listing agent for details.
- Road surface type: Gravel, Unpaved
Estimated market value
Not available
Estimated sales range
Not available
Not available
Price history
| Date | Event | Price |
|---|---|---|
| 8/18/2026 | Pending sale | $1,250,000$298/sqft |
Source:  PrimeMLS #5104956 Report a problem PrimeMLS #5104956 Report a problem | ||
| 8/13/2026 | Listed for sale | $1,250,000+9.2%$298/sqft |
Source: PrimeMLS #5104956 Report a problem | ||
| 1/15/2024 | Sold | $1,145,000-4.2%$273/sqft |
Source: PrimeMLS #4970019 Report a problem | ||
| 10/13/2023 | Contingent | $1,195,000$285/sqft |
Source: PrimeMLS #4970019 Report a problem | ||
| 9/26/2023 | Price change | $1,195,000-6.3%$285/sqft |
Source: PrimeMLS #4970019 Report a problem | ||
| 9/14/2023 | Listed for sale | $1,275,000+140.3%$304/sqft |
Source: PrimeMLS #4970019 Report a problem | ||
| 8/17/2011 | Sold | $530,500+864.5%$126/sqft |
Source: Public Record Report a problem | ||
| 10/29/1997 | Sold | $55,000$13/sqft |
Source: Public Record Report a problem | ||
Public tax history
| Year | Property taxes | Tax assessment |
|---|---|---|
| 2024 | -- | $731,200 |
| 2023 | -- | $731,200 |
| 2022 | -- | $731,200 +24.7% |
| 2021 | -- | $586,400 |
| 2020 | -- | $586,400 |
| 2019 | -- | $586,400 +4.7% |
| 2018 | -- | $559,900 -3.7% |
| 2017 | -- | $581,200 +5.9% |
| 2016 | -- | $548,700 +9900% |
| 2015 | -- | $5,487 |
| 2014 | -- | $5,487 -5.6% |
| 2013 | -- | $5,812 |
| 2012 | -- | $5,812 |
| 2011 | -- | $5,812 |
| 2010 | -- | $5,812 |
| 2009 | -- | $5,812 |
| 2008 | -- | $5,812 |
| 2007 | -- | $5,812 |
Find assessor info on the county website
Monthly payment
Est. payment
Payment breakdown
Explore the cost of this home by adjusting the details. Changes won't be saved.Climate risks
Neighborhood: 05489
Nearby schools
Schools provided by the listing agent
- Elementary: Underhill Central School
- Middle: Browns River Middle USD #17
- High: Mt. Mansfield USD #17
- District: Underhill Town School District
Source: PrimeMLS. This data may not be complete. We recommend contacting the local school district to confirm school assignments for this home.
- $606,500-- bd-- ba-- sqft50 N Underhill Station Rd, Underhill, VT 05489Off Market
- $526,900-- bd-- ba-- sqft74 N Underhill Station Rd, Underhill, VT 05489Off Market
- $430,200-- bd-- ba-- sqft71 N Underhill Station Rd, Underhill, VT 05489Off Market
- $540,700-- bd-- ba-- sqft379 Poker Hill Rd, Underhill, VT 05489Off Market
Similar homes
- $835,0004 bd3 ba3.3k sqft425 Poker Hill Road, Underhill, VT 05489Active
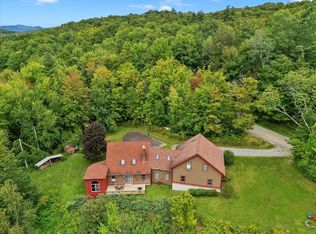 MLS ID #5108385, Kate Earley. PrimeMLS
 - $825,0004 bd4 ba3.6k sqft143 Machia Hill Road, Westford, VT 05494Active
 MLS ID #5109148, Connor Johnson. PrimeMLS
 - $1,210,0003 bd3 ba3.6k sqft377 Elmore Mountain Road, Morristown, VT 05661Active
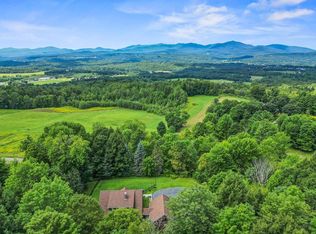 MLS ID #5106248, Smith Macdonald Group. PrimeMLS
 - $1,399,9003 bd3 ba3.4k sqft36 Emerson Drive, Jericho, VT 05465Active
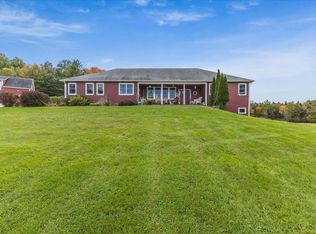 MLS ID #5017773, Daniel Titus. PrimeMLS
