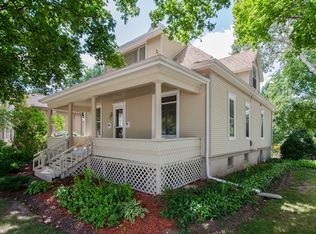
Welcome home to 60 N Wisconsin St! This enchanting 3-bedroom, 2.5-bathroom single-family home sits on a quiet one-way street overlooking the Fox River in Carpentersville's historic Old Town, just steps from Carpenter Park, the Fox River bike path, the festival district, and downtown restaurants in Carpentersville and East Dundee. The first floor of the home offers brilliant flow that can be configured to meet your needs! As you enter the house from the oversized front porch, into the living room you are immediately struck by the charming millwork details and abundant natural light. The beautiful French doors into the formal dining room or family room provide a sense of home. Off the dining room is a bedroom with an attached half bath! The updated kitchen, equipped with an eat-in island and stainless steel appliances, is perfect for hosting. With a full bathroom with a marble double countertop right off the kitchen provides effortless function for hurried mornings (or long afternoons in the pool!). Use the bonus room off the kitchen, with oversized windows overlooking the stunning backyard, as your dining room or family room! Fall in love with the custom built-in boot bench with lift-up storage and cubbies! The second floor offers two oversized bedrooms with large closets and another full bathroom! The semi-finished basement, plus a cozy, stylish built-out office in the oversized 2-car garage, provide additional living spaces and room to grow. This incredible home sits on a double corner homesite (1/3-acre) and is framed by colorful, mature landscaping and established raised garden beds; a thoughtfully placed shed provides additional storage. A composite back deck and a pristine above-ground pool with a custom surround deck complete the low-maintenance, fully fenced-in backyard - this summer, the yard will become the most-used part of the house. The home has been cared for by stewards who love its history and charm, preserving its classic Victorian character while thoughtfully updating it with modern conveniences. Recent updates include a new HVAC system (2023), a new electrical panel (2021), lead service line replacement (2023), a full sewer line replacement (2023), a brand-new pool pump (2026), and more.
Closed
$375,000
60 N Wisconsin St, Carpentersville, IL 60110
3beds
1,572sqft
Single Family Residence
Built in 1868
0.33 Acres Lot
$375,100 Zestimate®
$239/sqft
$2,827 Estimated rent
Home value
$375,100
$341,000 - $413,000
$2,827/mo
Zestimate® history
Owner options
List your home for rent
$2,827/mo
Rent Zestimate®
Find your next renter with Zillow Rental Manager. Plus, with online applications, you can quickly screen prospective tenants – for free.
$2,827/mo
Rent Zestimate®
Refinance and save
$2,724/mo
Est. payment
Refinancing to a lower rate could help reduce your monthly payments and save thousands over the life of the loan.
$2,724/mo
Est. payment
Explore your selling options
Work with a Zillow partner agent
Leverage their expertise and Zillow's premium Showcase listings to get your home seen by more buyers.
Get startedList with your own agent
Get your home in front of millions of buyers by listing it on Zillow.
Learn how to do itSell it yourself
Take full control of how buyers see your home on Zillow by listing For Sale by Owner (FSBO).
List your homeWhat's special
Colorful mature landscapingQuiet one-way streetCharming millwork detailsEat-in islandOverlooking the fox riverAbundant natural lightLow-maintenance fully fenced-in backyard
Zillow last checked:
Listing updated:
Listed by:
Kimber Galvin 312-339-6900,
Berkshire Hathaway HomeServices Chicago,
Elizabeth Otter 312-305-1423,
Berkshire Hathaway HomeServices Chicago
Bought with:
Sabrina Wasko
Coldwell Banker Realty
Source: MRED as distributed by MLS GRID,MLS#: 12676862
Facts & features
Interior
Bedrooms & bathrooms
- Bedrooms: 3
- Bathrooms: 3
- Full bathrooms: 2
- 1/2 bathrooms: 1
Rooms
- Room types: Deck, Mud Room
Primary bedroom
- Features: Flooring (Carpet), Bathroom (Full)
- Level: Second
- Area: 169 Square Feet
- Dimensions: 13X13
Bedroom 2
- Features: Flooring (Carpet)
- Level: Second
- Area: 168 Square Feet
- Dimensions: 14X12
Bedroom 3
- Features: Flooring (Hardwood)
- Level: Main
- Area: 90 Square Feet
- Dimensions: 10X9
Deck
- Level: Main
- Area: 496 Square Feet
- Dimensions: 16X31
Dining room
- Features: Flooring (Hardwood)
- Level: Main
- Area: 136 Square Feet
- Dimensions: 8X17
Family room
- Features: Flooring (Hardwood)
- Level: Main
- Area: 192 Square Feet
- Dimensions: 12X16
Kitchen
- Features: Kitchen (Island, Granite Counters), Flooring (Ceramic Tile)
- Level: Main
- Area: 132 Square Feet
- Dimensions: 11X12
Laundry
- Level: Basement
- Area: 180 Square Feet
- Dimensions: 15X12
Living room
- Features: Flooring (Hardwood)
- Level: Main
- Area: 221 Square Feet
- Dimensions: 13X17
Mud room
- Level: Main
- Area: 40 Square Feet
- Dimensions: 8X5
Heating
- Natural Gas
Cooling
- Central Air
Appliances
- Laundry: In Unit
Features
- Basement: Partially Finished,Full
Interior area
- Total structure area: 0
- Total interior livable area: 1,572 sqft
Property
Parking
- Total spaces: 2
- Parking features: Concrete, Garage Door Opener, Yes, Garage Owned, Detached, Garage
- Garage spaces: 2
- Has uncovered spaces: Yes
Accessibility
- Accessibility features: No Disability Access
Features
- Stories: 2
- Fencing: Fenced
- Has view: Yes
- View description: Water
- Has water view: Yes
- Water view: Water
Lot
- Size: 0.33 Acres
- Dimensions: 100X120
- Features: Corner Lot, Landscaped
Details
- Parcel number: 0315387001
- Special conditions: None
Construction
Type & style
- Home type: SingleFamily
- Architectural style: Victorian
- Property subtype: Single Family Residence
Materials
- Other
- Roof: Asphalt
Condition
- New construction: No
- Year built: 1868
- Major remodel year: 2013
Utilities & green energy
- Sewer: Public Sewer
- Water: Public
Community & HOA
Community
- Features: Park, Curbs, Sidewalks, Street Paved
HOA
- Services included: None
Location
- Region: Carpentersville
Financial & listing details
- Price per square foot: $239/sqft
- Tax assessed value: $279,183
- Annual tax amount: $6,919
- Date on market: 6/17/2026
- Listing terms: Conventional
- Ownership: Fee Simple
Price history
| Date | Event | Price |
|---|---|---|
| 7/24/2026 | Sold | $375,000+4.2%$239/sqft |
Source:  MRED as distributed by MLS GRID #12676862 Report a problem MRED as distributed by MLS GRID #12676862 Report a problem | ||
| 6/22/2026 | Contingent | $359,900$229/sqft |
Source: MRED as distributed by MLS GRID #12676862 Report a problem | ||
| 6/17/2026 | Listed for sale | $359,900+33.3%$229/sqft |
Source: MRED as distributed by MLS GRID #12676862 Report a problem | ||
| 4/20/2021 | Sold | $270,000$172/sqft |
Source: MRED as distributed by MLS GRID #10990527 Report a problem | ||
| 2/11/2021 | Contingent | $270,000$172/sqft |
Source: MRED as distributed by MLS GRID #10990527 Report a problem | ||
| 2/11/2021 | Price change | $270,000+1.9%$172/sqft |
Source: MRED as distributed by MLS GRID #10990527 Report a problem | ||
| 2/9/2021 | Listed for sale | $265,000$169/sqft |
Source: MRED as distributed by MLS GRID #10990527 Report a problem | ||
Public tax history
| Year | Property taxes | Tax assessment |
|---|---|---|
| 2024 | $6,442 +1.2% | $93,061 +11.1% |
| 2023 | $6,363 +14.8% | $83,733 +20.3% |
| 2022 | $5,541 +2.4% | $69,630 +5.9% |
| 2021 | $5,412 +1.7% | $65,744 +2.3% |
| 2020 | $5,323 +2.3% | $64,266 +5.3% |
| 2019 | $5,205 +1.1% | $61,008 +5.4% |
| 2018 | $5,147 +4.3% | $57,864 +6.9% |
| 2017 | $4,937 -13.6% | $54,129 +4.2% |
| 2016 | $5,716 | $51,962 +6.7% |
| 2015 | -- | $48,690 +2.8% |
| 2014 | -- | $47,345 -3% |
| 2013 | -- | $48,794 -8.3% |
| 2012 | -- | $53,216 -9.8% |
| 2011 | -- | $59,030 -1.5% |
| 2010 | -- | $59,919 -7.4% |
| 2009 | -- | $64,700 -1% |
| 2008 | -- | $65,354 +4.2% |
| 2007 | -- | $62,690 +1.7% |
| 2006 | -- | $61,672 +27.3% |
| 2005 | -- | $48,459 |
| 2004 | -- | $48,459 +8.1% |
| 2003 | -- | $44,812 +13.8% |
| 2002 | -- | $39,368 +2.1% |
| 2001 | -- | $38,577 +1.4% |
| 2000 | -- | $38,056 |
Find assessor info on the county website
Neighborhood: 60110
Nearby homes
- $289,6004 bd2 ba1.9k sqft54 N Wisconsin St, Carpentersville, IL 60110Off Market
- $349,0005 bd2 ba1.6k sqft59 N Washington St, Carpentersville, IL 60110Off Market
- $230,7003 bd-- ba1.1k sqft53 N Washington St, Carpentersville, IL 60110Off Market
- $278,9003 bd2 ba1k sqft50 N Wisconsin St, Carpentersville, IL 60110Off Market

- $319,8004 bd2 ba1.9k sqft103 N Washington St, Carpentersville, IL 60110Off Market
- $281,9003 bd2 ba1.8k sqft65 N Wisconsin St, Carpentersville, IL 60110Off Market
- $204,2003 bd-- ba900 sqft49 N Washington St, Carpentersville, IL 60110Off Market
- $260,4003 bd2 ba1.2k sqft61 N Wisconsin St, Carpentersville, IL 60110Off Market
Nearby schools
GreatSchools rating
- 5/10Parkview Elementary SchoolGrades: K-5Distance: 0.4 mi
- 2/10Carpentersville Middle SchoolGrades: 6-8Distance: 0.8 mi
- NAOak Ridge SchoolGrades: 6-12Distance: 0.8 mi
Schools provided by the listing agent
- Elementary: Parkview Elementary School
- Middle: Carpentersville Middle School
- High: Dundee-Crown High School
- District: 300
Source: MRED as distributed by MLS GRID. This data may not be complete. We recommend contacting the local school district to confirm school assignments for this home.
Get a cash offer in 3 minutes
Find out how much your home could sell for in as little as 3 minutes with a no-obligation cash offer.
Estimated market value
$375,100
Get a cash offer in 3 minutes
Find out how much your home could sell for in as little as 3 minutes with a no-obligation cash offer.
Estimated market value
$375,100
- Illinois
- Kane County
- Carpentersville
- 60110
- 60 N Wisconsin St
Nearby cities
Nearby zip codes
Other Carpentersville Topics
