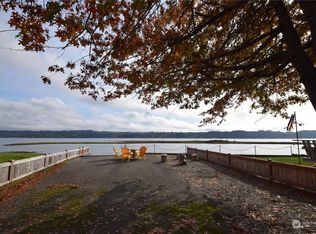
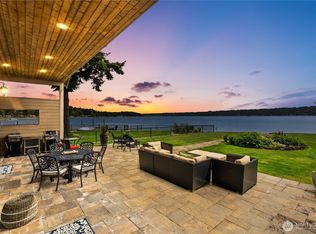
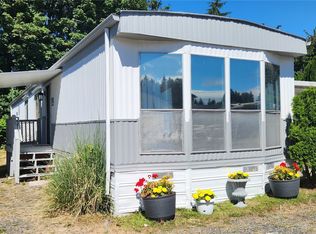
YESSSS! This is your opportunity for tiny home living at the beach! Embrace the peaceful pace of life in this exclusive 55+ community. Imagine waking up to the gentle sounds of the water and starting your morning with a stroll along your private community beach. Do you love clams? This beach gives you access to the best PNW clams during the season with your license! This pristine, 2025-placed home offers the perfect blend of modern luxury and easy living, featuring a beautiful and spacious kitchen with stainless appliances, a large, bright living area and 2 bedrooms. 2 large storage units outside too! The Port of Allyn Public dock and boat launch is close by as well as Belfair State Park. Whether you’re enjoying a quiet coffee on your covered front porch, enjoying a book from the private deck off the primary suite or taking in the wildlife of the Hood Canal, this is the low-maintenance waterfront lifestyle you’ve earned. HOA fee covers garbage and septic maintenance. This new road is not in GPS yet. Use 4883 NE Northshore Rd, Belfair WA. Home can also be removed for your own property!
Active
Listed by: Coldwell Banker Bain • Kelli Walker
Price cut: $30K (8/21)
$130,000
60 NE Kappert Cove Road, Belfair, WA 98528
2beds
735sqft
Manufactured Home
Built in 2024
-- sqft lot
$-- Zestimate®
$177/sqft
$-- HOA
What's special
Private community beachCovered front porch
- 130 days
- 634
- 28
Zillow last checked:
Listing updated:
Listed by:
Kelli Walker,
Coldwell Banker Bain
Source: NWMLS as distributed by MLS GRID,MLS#: 2510883
Facts & features
Interior
Bedrooms & bathrooms
- Bedrooms: 2
- Bathrooms: 1
- 3/4 bathrooms: 1
Rooms
- Room types: Entry, Kitchen With Eating Space, Living Room, Utility Room
Heating
- Forced Air, Electric
Cooling
- None
Appliances
- Included: Dishwasher, Dryer, Refrigerator, Stove(s)/Range(s), Washer, Dishwasher(s), Dryer(s), Refrigerator(s), Washer(s), Water Heater: Electric, Water Heater Location: Closet
Features
- Flooring: Laminate, Carpet
- Windows: Double Pane Windows
- Has fireplace: No
Interior area
- Total structure area: 735
- Total interior livable area: 735 sqft
Property
Parking
- Parking features: Uncovered
Features
- Levels: One
- Stories: 1
- Patio & porch: Water Heater
- Has view: Yes
- View description: Canal, Sound
- Has water view: Yes
- Water view: Canal,Sound
- Park: Kappert Cove
Lot
- Features: Dead End Street, Open Lot, Paved
Details
- Parcel number: 3016466
- Lease amount: $850
- Special conditions: Standard
Construction
Type & style
- Home type: MobileManufactured
- Architectural style: Manuf-Single Wide
- Property subtype: Manufactured Home
Materials
- Wood Siding
- Foundation: Tie Down
- Roof: Composition
Condition
- Very Good
- Year built: 2024
Details
- Builder model: RIDGEWOOD/P1 J430
Utilities & green energy
- Electric: Company: PUD3
- Sewer: Company: Septic
- Water: Community
Green energy
- Energy efficient items: Double Pane Windows
Community & HOA
Community
- Senior community: Yes
- Subdivision: Hood Canal
Location
- Region: Belfair
Financial & listing details
- Price per square foot: $177/sqft
- Annual tax amount: $538
- Date on market: 4/21/2026
- Cumulative days on market: 132 days
- Listing terms: Conventional
- Inclusions: Dishwasher(s), Drapes, Dryer(s), Garbage, Refrigerator(s), Sewer, Stove(s)/Range(s), Washer(s)
- Body type: Single Wide
Estimated market value
Not available
Estimated sales range
Not available
Not available
Price history
| Date | Event | Price |
|---|---|---|
| 8/21/2026 | Price change | $130,000-18.8%$177/sqft |
Source:  NWMLS as distributed by MLS GRID #2510883 Report a problem NWMLS as distributed by MLS GRID #2510883 Report a problem | ||
| 7/17/2026 | Price change | $160,000-5.9%$218/sqft |
Source: NWMLS as distributed by MLS GRID #2510883 Report a problem | ||
| 6/10/2026 | Price change | $170,000-2.9%$231/sqft |
Source: NWMLS as distributed by MLS GRID #2510883 Report a problem | ||
| 5/22/2026 | Price change | $175,000-5.4%$238/sqft |
Source: NWMLS as distributed by MLS GRID #2510883 Report a problem | ||
| 4/22/2026 | Listed for sale | $185,000+2.8%$252/sqft |
Source: NWMLS as distributed by MLS GRID #2510883 Report a problem | ||
| 10/7/2025 | Sold | $180,000-5.1%$245/sqft |
Source: NWMLS as distributed by MLS GRID #2413254 Report a problem | ||
| 9/29/2025 | Pending sale | $189,750$258/sqft |
Source: NWMLS as distributed by MLS GRID #2413254 Report a problem | ||
| 8/29/2025 | Price change | $189,750-2.6%$258/sqft |
Source: NWMLS as distributed by MLS GRID #2413254 Report a problem | ||
| 7/30/2025 | Listed for sale | $194,750$265/sqft |
Source: NWMLS as distributed by MLS GRID #2413254 Report a problem | ||
Public tax history
Tax history is unavailable.
Monthly payment
Climate risks
Neighborhood: 98528

Similar homes
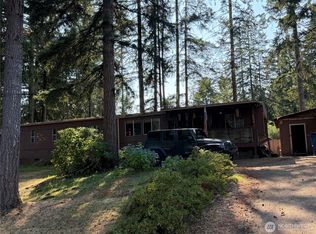
- $175,0002 bd2 ba924 sqft190 NE Caption Hook Drive, Belfair, WA 98528Active
 MLS ID #2569920, Donald L. Stark. NWMLS as distributed by MLS GRID
 - $112,0002 bd2 ba1k sqft18289 E State Route 3 #38, Allyn, WA 98524Active
 MLS ID #2544098, Hailee Avocato. NWMLS as distributed by MLS GRID
 - $147,0001 bd1 ba924 sqft221 NE Madrona Avenue, Tahuya, WA 98588Active
 MLS ID #2540710, Amanda Goff. NWMLS as distributed by MLS GRID
 - $135,0002 bd1 ba933 sqft1273 SE Carl Pickle #33, Port Orchard, WA 98366Active
 MLS ID #2563322, John David. NWMLS as distributed by MLS GRID
