Welcome to 60 Narcissus Court, a beautifully refreshed two-story home tucked away on a quiet cul-de-sac in Oakley's desirable Magnolia Park neighborhood. Offering 4 bedrooms, 2.5 bathrooms, and 1,991 square feet of thoughtfully designed living space, this move-in-ready home combines comfort, style, and convenience. Step inside to discover fresh interior paint, new luxury vinyl plank flooring throughout the main level, and new carpet upstairs. The open-concept floor plan is designed for modern living, featuring soaring ceilings, abundant natural light, and seamless flow between living, dining, and entertaining spaces. The spacious kitchen is the heart of the home, complete with granite countertops, a center island, abundant cabinetry, a built-in workstation, and ample prep space for everyday living and gatherings alike. Upstairs, the generously sized primary suite offers a relaxing retreat with a spacious ensuite bath featuring dual vanities, while three additional bedrooms provide flexibility for family, guests, or a home office. Outside, enjoy a private backyard with a patio area, mature shade tree, and low-maintenance landscaping—perfect for relaxing, entertaining, or play. Conveniently located near Almond Grove Elementary, Freedom High School, parks, shopping, dining, and commuter routes, this exceptional home offers the lifestyle today's buyers are looking for. Move right in and start making memories at 60 Narcissus Court.
For sale
$679,000
60 Narcissus Ct, Oakley, CA 94561
4beds
1,991sqft
Single Family Residence
Built in 2007
6,098 Square Feet Lot
$677,000 Zestimate®
$341/sqft
$-- HOA
What's special
Private backyardCenter islandGenerously sized primary suiteSpacious ensuite bathQuiet cul-de-sacAbundant natural lightNew carpet upstairs
- 26 days |
- 699 |
- 69 |
Zillow last checked:
Listing updated:
Listed by:
Robert Menconi DRE #02168651 925-642-2188,
E3 Realty & Loans,
Allison Gibbs DRE #02017259,
E3 Realty & Loans
Source: bridgeMLS/CCAR/Bay East AOR,MLS#: 41139087
Facts & features
Interior
Bedrooms & bathrooms
- Bedrooms: 4
- Bathrooms: 3
- Full bathrooms: 2
- 1/2 bathrooms: 1
Rooms
- Room types: Family Room
Kitchen
- Features: Dishwasher, Disposal, Kitchen Island, Microwave, Pantry, Range/Oven Free Standing, Stone Counters
Heating
- Central, Fireplace(s), Zoned
Cooling
- Ceiling Fan(s), Central Air
Appliances
- Included: Dishwasher, Microwave, Free-Standing Range, Gas Water Heater
- Laundry: 220 Volt Outlet, Cabinets, Hookups Only, Laundry Room, Upper Level
Features
- Dining Area, Pantry
- Flooring: Carpet, Tile, Vinyl
- Doors: Mirrored Closet Door(s)
- Number of fireplaces: 1
- Fireplace features: Family Room
Interior area
- Total structure area: 1,991
- Total interior livable area: 1,991 sqft
Video & virtual tour
Property
Parking
- Total spaces: 2
- Parking features: Attached, Garage, Parking Spaces
- Garage spaces: 2
Features
- Levels: Two Story
- Stories: 2
- Exterior features: Back Yard, Front Yard, Side Yard, Landscape Back, Landscape Front, Low Maintenance
- Pool features: None
Lot
- Size: 6,098 Square Feet
- Features: Court, Back Yard, Front Yard, Landscaped
Details
- Parcel number: 0345200547
- Special conditions: Standard
Construction
Type & style
- Home type: SingleFamily
- Architectural style: Traditional
- Property subtype: Single Family Residence
Materials
- Stone, Stucco
- Foundation: Slab
Condition
- Existing
- New construction: No
- Year built: 2007
Utilities & green energy
- Electric: No Solar
- Sewer: Public Sewer
- Water: Public
Community & HOA
Community
- Security: Carbon Monoxide Detector(s), Smoke Detector(s)
HOA
- Has HOA: No
Location
- Region: Oakley
Financial & listing details
- Price per square foot: $341/sqft
- Tax assessed value: $275,065
- Annual tax amount: $9,170
- Date on market: 6/24/2026
- Listing terms: Cash,Conventional
- Electric utility on property: Yes
Estimated market value
$677,000
$643,000 - $711,000
$3,612/mo
Price history
| Date | Event | Price |
|---|---|---|
| 6/24/2026 | Listed for sale | $679,000+41.5%$341/sqft |
Source:  bridgeMLS/CCAR/Bay East AOR #41139087 Report a problem bridgeMLS/CCAR/Bay East AOR #41139087 Report a problem | ||
| 5/8/2026 | Sold | $480,000+119.2%$241/sqft |
Source: Public Record Report a problem | ||
| 12/27/2011 | Sold | $219,000-0.4%$110/sqft |
Source:  Bay East AOR #40536440 Report a problem Bay East AOR #40536440 Report a problem | ||
| 10/26/2011 | Listed for sale | $219,900$110/sqft |
Source: Re/Max Accord #40536440 Report a problem | ||
| 8/7/2011 | Listing removed | $219,900$110/sqft |
Source: RE/MAX ACCORD #40536440 Report a problem | ||
| 7/31/2011 | Price change | $219,900-8%$110/sqft |
Source: Re/Max Accord #40536440 Report a problem | ||
| 7/22/2011 | Pending sale | $239,000$120/sqft |
Source: Keller Williams - Brentwood #40468606 Report a problem | ||
| 7/10/2011 | Price change | $239,000+4.4%$120/sqft |
Source: Keller Williams - Brentwood #40468606 Report a problem | ||
| 4/27/2011 | Pending sale | $229,000$115/sqft |
Source: Keller Williams - Brentwood #40468606 Report a problem | ||
| 3/20/2011 | Price change | $229,000-4.6%$115/sqft |
Source: Keller Williams - Brentwood #40468606 Report a problem | ||
| 3/6/2011 | Price change | $240,000+4.3%$121/sqft |
Source: Keller Williams - Brentwood #40468606 Report a problem | ||
| 12/12/2010 | Price change | $230,000-4.2%$116/sqft |
Source: Keller Williams - Brentwood #40468606 Report a problem | ||
| 6/20/2010 | Price change | $240,000-3.6%$121/sqft |
Source: Keller Williams East County #40468606 Report a problem | ||
| 6/12/2010 | Price change | $249,000-7.4%$125/sqft |
Source: Keller Williams East County #40468606 Report a problem | ||
| 6/1/2010 | Listed for sale | $269,000$135/sqft |
Source: Keller Williams East County #40468606 Report a problem | ||
Public tax history
| Year | Property taxes | Tax assessment |
|---|---|---|
| 2025 | $9,170 +1.6% | $275,065 +2% |
| 2024 | $9,026 +1.5% | $269,672 +2% |
| 2023 | $8,888 +2.6% | $264,385 +2% |
| 2022 | $8,661 +3.6% | $259,202 +2% |
| 2021 | $8,357 +2.8% | $254,121 +1% |
| 2020 | $8,127 +2.9% | $251,517 +2% |
| 2019 | $7,894 +3.4% | $246,586 +2% |
| 2018 | $7,633 +3.8% | $241,752 +2% |
| 2017 | $7,352 +3.6% | $237,013 +2% |
| 2016 | $7,099 +1.2% | $232,366 +1.5% |
| 2015 | $7,015 | $228,876 +2% |
| 2014 | $7,015 | $224,393 +0.5% |
| 2013 | -- | $223,380 +2% |
| 2012 | -- | $219,000 -12.2% |
| 2011 | -- | $249,500 -16.6% |
| 2010 | -- | $299,000 |
| 2009 | -- | $299,000 -23.3% |
| 2008 | -- | $390,000 +156.6% |
| 2007 | -- | $151,978 |
Find assessor info on the county website
Monthly payment
Est. payment
Payment breakdown
Explore the cost of this home by adjusting the details. Changes won't be saved.Climate risks
Neighborhood: 94561
Nearby schools
GreatSchools rating
- 5/10Almond Grove ElementaryGrades: K-5Distance: 0.2 mi
- 3/10O'Hara Park Middle SchoolGrades: 6-8Distance: 1.4 mi
- 5/10Freedom High SchoolGrades: 9-12Distance: 0.6 mi
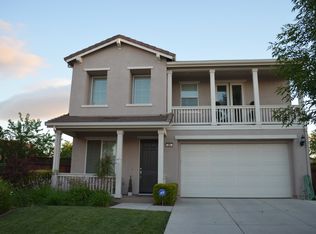
- $749,8005 bd3 ba2.7k sqft64 Narcissus Ct, Oakley, CA 94561Off Market
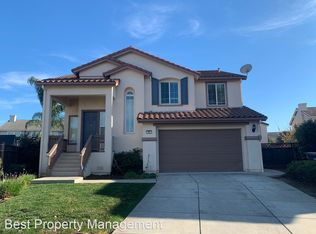
- $752,5004 bd3 ba2.5k sqft63 Narcissus Ct, Oakley, CA 94561Off Market
- $698,1004 bd2 ba1.9k sqft54 Safflower Ct, Oakley, CA 94561Off Market
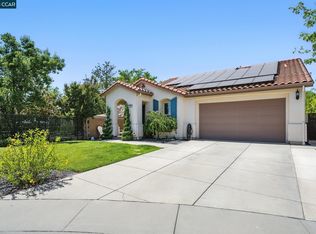
- $677,5004 bd2 ba1.7k sqft50 Safflower Ct, Oakley, CA 94561Sold
- $734,2004 bd2 ba2.4k sqft56 Safflower Ct, Oakley, CA 94561Off Market
- $632,4004 bd2 ba1.9k sqft68 Narcissus Ct, Oakley, CA 94561Off Market
- $678,7003 bd2 ba1.7k sqft65 Narcissus Ct, Oakley, CA 94561Off Market
- $730,6005 bd3 ba2.6k sqft62 Safflower Ct, Oakley, CA 94561Off Market
A local agent can set up tours, give advice and negotiate with sellers.
Similar homes
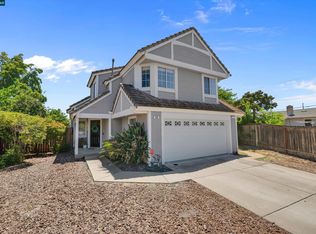
- $649,0004 bd3 ba1.7k sqft400 Devon Ct, Oakley, CA 94561For Sale
 MLS ID #41139551, Kimberly Cerda. CCAR
 - $660,0004 bd3 ba2.1k sqft384 Ramos Ranch Rd, Oakley, CA 94561For Sale
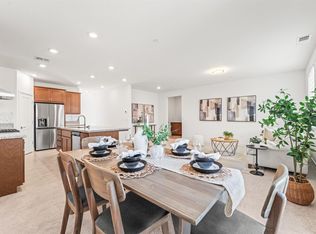 MLS ID #41140540, Noah Maass. Bay East AOR
 - $648,0004 bd2 ba2k sqft4681 Big Bear Rd, Oakley, CA 94561For Sale
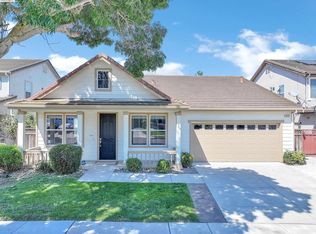 MLS ID #41139079, Rosa Alanis. bridgeMLS/CCAR/Bay East AOR
 - $719,8005 bd3 ba2.8k sqft15 Vitruvius Ct, Oakley, CA 94561For Sale
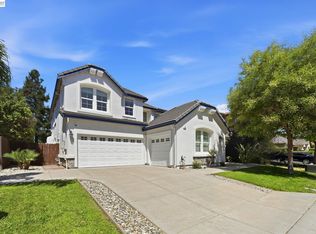 MLS ID #41141176, Amy Booker. Bay East AOR
 - $759,0004 bd3 ba2.3k sqft1098 Beau Ave, Brentwood, CA 94513For SaleMLS ID #41142134, Felicia Duncan. bridgeMLS/CCAR/Bay East AOR
- $615,0004 bd3 ba1.6k sqft1120 Deerpark Rd, Oakley, CA 94561For SaleMLS ID #41138345, Lynnda Mori. bridgeMLS/CCAR/Bay East AOR
- $655,0003 bd3 ba1.5k sqft38 Nightingale Ct, Oakley, CA 94561For SaleMLS ID #41140111, Gina Berumen. bridgeMLS/CCAR/Bay East AOR
- $678,0004 bd3 ba2.2k sqft5217 Rainwood Way, Antioch, CA 94531For SaleMLS ID #41138879, Tavaris Mccoy. bridgeMLS/CCAR/Bay East AOR
- $658,0003 bd3 ba1.8k sqft441 Pintor Way, Oakley, CA 94561For SaleMLS ID #426138477, Thelma Lynn Dagandan-Tunque DRE #01751642, Hatch Realty Group, Inc.. SFAR
- $700,0004 bd3 ba2.2k sqft225 Cold Creek Dr, Oakley, CA 94561For SaleMLS ID #41131976, Melissa Case. bridgeMLS/CCAR/Bay East AOR
- $679,0004 bd3 ba2.2k sqft464 Coolcrest Dr, Oakley, CA 94561For SaleMLS ID #41128560, Bimal Shrestha. Bay East AOR
- $699,9993 bd3 ba2.2k sqft669 Longmont Dr, Oakley, CA 94561For SaleMLS ID #41136440, Roxana Zalec. bridgeMLS/CCAR/Bay East AOR
- $729,0006 bd3 ba2.8k sqft19 Minaret Rd, Oakley, CA 94561For SaleMLS ID #41137449, Monique Fuentes. bridgeMLS/CCAR/Bay East AOR
- $725,0004 bd4 ba2.7k sqft182 Willowrun Way, Oakley, CA 94561For SaleMLS ID #41137952, Marianne Allison. Bay East AOR
- $688,0004 bd3 ba2.4k sqft2627 Leopard Way, Antioch, CA 94531For SaleMLS ID #41139504, Jing Ye. Bay East AOR
- $599,9993 bd3 ba1.8k sqft281 Agata Way, Oakley, CA 94561For SaleMLS ID #41138509, Mysti Matthews. Bay East AOR
- $695,0004 bd3 ba2k sqft504 Spruce Way, Oakley, CA 94561New ConstructionbridgeMLS/CCAR/Bay East AOR
- $750,0004 bd4 ba2.2k sqft5444 Gray Pine Way, Antioch, CA 94531For SaleMLS ID #41137967, Marianne Allison. Bay East AOR
- $700,0004 bd3 ba2.4k sqft724 Topaz Ct, Antioch, CA 94509For SaleMLS ID #41138935, Sedar Juarez. bridgeMLS/CCAR/Bay East AOR
- $679,0002 bd3 ba1.9k sqft143 Honeygold Ln, Brentwood, CA 94513For SaleMLS ID #41141411, Jaime Garcia. CCAR
Local buyer's agents are ready to help
