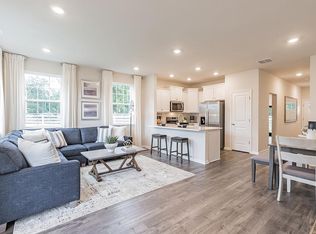
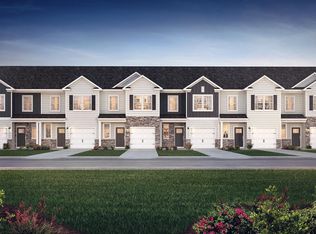
This stunning contemporary townhouse in Laurel Run offers a perfect blend of modern living and community charm. Built in 2023, this home features an inviting open floor plan that seamlessly connects the gourmet kitchen to the family room, ideal for gatherings and everyday comfort. Enjoy the convenience of a breakfast area, built-ins, and recessed lighting throughout, creating a warm ambiance. The spacious primary suite boasts a luxurious bath and a walk-in closet, providing a private retreat. With three bedrooms and two and a half baths, there's ample space for relaxation and productivity. Laurel Run is not just about the home; it's about the lifestyle. Residents enjoy easy access to local parks, perfect for outdoor activities, and nearby schools that foster a strong sense of community. With an attached garage and driveway, convenience is at your fingertips. Experience the joy of living in a neighborhood that feels like home, where every day brings new opportunities for connection and comfort. Seller is being Relocated !!!
Pending
$395,000
60 Nelsons Way, Westampton, NJ 08060
3beds
1,500sqft
Townhouse
Built in 2023
1,738 Square Feet Lot
$392,900 Zestimate®
$263/sqft
$158/mo HOA
What's special
Attached garageRecessed lighting throughoutWalk-in closetGourmet kitchenLuxurious bathThree bedroomsSpacious primary suite
- 60 days |
- 59 |
- 2 |
Zillow last checked:
Listing updated:
Listed by:
Janice Holland 609-330-2875,
Coldwell Banker Realty
Source: Bright MLS,MLS#: NJBL2115202
Facts & features
Interior
Bedrooms & bathrooms
- Bedrooms: 3
- Bathrooms: 3
- Full bathrooms: 2
- 1/2 bathrooms: 1
- Main level bathrooms: 3
- Main level bedrooms: 3
Heating
- Forced Air, Electric
Cooling
- Central Air, Ceiling Fan(s), Electric
Appliances
- Included: Gas Water Heater
Features
- Breakfast Area, Built-in Features, Ceiling Fan(s), Combination Kitchen/Living, Family Room Off Kitchen, Open Floorplan, Kitchen - Gourmet, Primary Bath(s), Recessed Lighting, Walk-In Closet(s)
- Has basement: No
- Has fireplace: No
Interior area
- Total structure area: 1,500
- Total interior livable area: 1,500 sqft
- Finished area above ground: 1,500
Property
Parking
- Total spaces: 1
- Parking features: Garage Faces Front, Attached, Driveway, Other
- Attached garage spaces: 1
- Has uncovered spaces: Yes
Accessibility
- Accessibility features: Accessible Electrical and Environmental Controls, Accessible Kitchen, Accessible Entrance, Low Bathroom Mirrors
Features
- Levels: Two
- Stories: 2
- Pool features: None
Lot
- Size: 1,738 Square Feet
Details
- Additional structures: Above Grade
- Parcel number: 3700204 0100068
- Zoning: RESIDENTIAL
- Special conditions: Standard
Construction
Type & style
- Home type: Townhouse
- Architectural style: Contemporary
- Property subtype: Townhouse
Materials
- Stone, Vinyl Siding, Other
- Foundation: Other
Condition
- New construction: No
- Year built: 2023
Utilities & green energy
- Sewer: Public Sewer
- Water: Public
Community & HOA
Community
- Subdivision: Laurel Run
HOA
- Has HOA: Yes
- HOA fee: $158 monthly
Location
- Region: Westampton
- Municipality: WESTAMPTON TWP
Financial & listing details
- Price per square foot: $263/sqft
- Tax assessed value: $43,500
- Annual tax amount: $7,229
- Date on market: 6/28/2026
- Listing agreement: Exclusive Right To Sell
- Listing terms: Cash,Conventional,FHA
- Ownership: Fee Simple
Estimated market value
$392,900
$373,000 - $413,000
$2,930/mo
Price history
| Date | Event | Price |
|---|---|---|
| 7/26/2026 | Pending sale | $395,000$263/sqft |
Source:  Bright MLS #NJBL2115202 Report a problem Bright MLS #NJBL2115202 Report a problem | ||
| 7/13/2026 | Listed for sale | $395,000+5.3%$263/sqft |
Source: Bright MLS #NJBL2115202 Report a problem | ||
| 8/8/2025 | Sold | $375,000-2.6%$250/sqft |
Source: Bright MLS #NJBL2089436 Report a problem | ||
| 7/10/2025 | Pending sale | $385,000$257/sqft |
Source: Bright MLS #NJBL2089436 Report a problem | ||
| 6/16/2025 | Price change | $385,000-2.5%$257/sqft |
Source: Bright MLS #NJBL2089436 Report a problem | ||
| 6/3/2025 | Price change | $395,000-1.3%$263/sqft |
Source: Bright MLS #NJBL2081756 Report a problem | ||
| 4/18/2025 | Price change | $400,000-2.4%$267/sqft |
Source: Bright MLS #NJBL2081756 Report a problem | ||
| 3/31/2025 | Listed for sale | $410,000+8.8%$273/sqft |
Source: Bright MLS #NJBL2081756 Report a problem | ||
| 12/15/2023 | Sold | $376,990+1.1%$251/sqft |
Source: Bright MLS #NJBL2048708 Report a problem | ||
| 7/15/2023 | Pending sale | $372,990$249/sqft |
Source: Bright MLS #NJBL2048708 Report a problem | ||
| 7/8/2023 | Listed for sale | $372,990$249/sqft |
Source: Bright MLS #NJBL2048708 Report a problem | ||
Public tax history
| Year | Property taxes | Tax assessment |
|---|---|---|
| 2025 | $6,596 +460.9% | $234,800 +439.8% |
| 2024 | $1,176 | $43,500 |
| 2023 | -- | $43,500 |
Find assessor info on the county website
Monthly payment
Est. payment
Payment breakdown
Explore the cost of this home by adjusting the details. Changes won't be saved.Climate risks
Neighborhood: 08060
Nearby schools
GreatSchools rating
- 5/10Westampton Middle SchoolGrades: 4-8Distance: 1.3 mi
- 4/10Rancocas Valley Regional High SchoolGrades: 9-12Distance: 4.2 mi
- 4/10Holly Hills Elementary SchoolGrades: PK-3Distance: 3 mi
Schools provided by the listing agent
- District: Westampton Township Public Schools
Source: Bright MLS. This data may not be complete. We recommend contacting the local school district to confirm school assignments for this home.
- $400,4903 bd3 ba1.5k sqft45 Elliot Ln, Westampton, NJ 08060Sold
- $2,9003 bd3 ba1.4k sqft78 Nelsons Way, Westampton, NJ 08060For Rent

- $427,9903 bd3 ba1.5k sqft44 Elliot Ln, Westampton, NJ 08060Sold
- $397,5003 bd3 ba1.4k sqft75 Nelsons Way, Mount Holly, NJ 08060Sold

- $421,9903 bd3 ba1.5k sqft47 Elliot Ln, Mount Holly, NJ 08060Sold
- $446,0003 bd3 ba2.1k sqft153 Sharpless Blvd, Westampton, NJ 08060Sold
- $397,4903 bd3 ba1.5k sqft43 Elliot Ln, Mount Holly, NJ 08060Sold
- $469,600-- bd-- ba1.7k sqft2 Meadowbrook Dr, Westampton, NJ 08060Off Market
A local agent can set up tours, give advice and negotiate with sellers.
Similar homes
- $437,5003 bd3 ba1.7k sqft137 Sharpless Blvd, Westampton, NJ 08060For Sale

 MLS ID #NJBL2110282, Jahod Robinson, Keller Williams Realty - Moorestown. Bright MLS
 - $419,0003 bd2 ba1.3k sqft7 Windsor Pl, Mount Holly, NJ 08060For Sale
 MLS ID #NJBL2118314, David Piekara, Keller Williams Realty - Moorestown. Bright MLS
 - $345,9903 bd2 ba1.7k sqft23 Eastbrook Ln, Willingboro, NJ 08046For Sale
 MLS ID #NJBL2117928, Sherry Ellis, HomeSmart First Advantage Realty. Bright MLS
 - $379,0003 bd3 ba2k sqft9 Hornblende Ln, Willingboro, NJ 08046For Sale
 MLS ID #NJBL2115306, Priscilla Wilson, Century 21 Alliance-Moorestown. Bright MLS
 - $409,9004 bd3 ba2k sqft40 Princeton Ln, Willingboro, NJ 08046For SaleMLS ID #NJBL2118622, Belinda Jackson, BHHS Fox & Roach-Medford. Bright MLS
- $359,9003 bd3 ba1.4k sqft224 Crown Prince Dr, Marlton, NJ 08053For SaleMLS ID #NJBL2117870, RESHMA PAREKH, BHHS Fox & Roach-Cherry Hill. Bright MLS
- $390,0003 bd3 ba1.9k sqft563 Uhler Ave, Burlington, NJ 08016For SaleMLS ID #NJBL2115094, Chris Seiler, RE/MAX World Class Realty. Bright MLS
- $390,0003 bd3 ba2.1k sqft50 Paddock Ln, Willingboro, NJ 08046For SaleMLS ID #NJBL2113924, Jeffrey Cofsky, Real Broker, LLC. Bright MLS
- $395,0003 bd3 ba1.6k sqft5063 Sayer Ct, Bensalem, PA 19020For SaleMLS ID #PABU2125580, Nataliya Varava, Hometrust Realty LLC. Bright MLS
- $405,0004 bd3 ba1.9k sqft1536 Jason Dr, Riverton, NJ 08077For SaleMLS ID #NJBL2113230, Kay Becnel, Keller Williams Realty - Cherry Hill. Bright MLS
- $409,9003 bd4 ba1.4k sqft10938 Modena Pl, Philadelphia, PA 19154For SaleMLS ID #PAPH2644936, Saul Babar, Realty Mark Associates. Bright MLS
- $417,0003 bd3 ba2.2k sqft36 River Ln, Delanco, NJ 08075For SaleMLS ID #NJBL2115088, Gary DeGree, Sr., 1ST DEGREE REALTY, LLC. Bright MLS
- $309,9002 bd2 ba1.3k sqft1504 Lakeside Dr, Palmyra, NJ 08065For SaleMLS ID #NJBL2119482, Robert Greenblatt, Weichert Realtors - Moorestown. Bright MLS
- $414,9993 bd3 ba1.5k sqft96 Farnwood Rd, Mount Laurel, NJ 08054For SaleMLS ID #NJBL2114128, Kyle Williams, Kinniebrew Associates, Inc.. Bright MLS
- $365,0003 bd2 ba1.3k sqft12712 Elnora Rd, Philadelphia, PA 19154For SaleMLS ID #PAPH2644234, Ella Thang, Canaan Realty Services INC. Bright MLS
- $375,0002 bd2 ba1.7k sqft163 Birch Hollow Dr, Bordentown, NJ 08505For SaleMLS ID #NJBL2112322, Patricia Gesswein, Houwzer LLC-Haddonfield. Bright MLS
- $329,9003 bd2 ba1.3k sqft3622 Genesee Dr, Philadelphia, PA 19154For SaleMLS ID #PAPH2660880, Patricia Burke, Real/Pro Real Estate LLC. Bright MLS
- $355,0003 bd3 ba1.6k sqft2608 Stokes Rd, Mount Laurel, NJ 08054For SaleMLS ID #NJBL2115060, Min Choe, Better Homes and Gardens Real Estate Maturo. Bright MLS
- $389,9003 bd2 ba1.6k sqft3422 Palace Ct, Pennsauken, NJ 08109For SaleMLS ID #NJCD2122096, Catherine Colfver, Balsley-Losco Realtors. Bright MLS
- $359,9003 bd2 ba1.9k sqft12626 Chilton Rd, Philadelphia, PA 19154For SaleMLS ID #PAPH2654578, Robert Davidson, ROI National Realty Corp. Bright MLS
