Welcome to this charming 3-bedroom, 2.5-bath Cape nestled on a quiet dead-end street with stunning water views. Filled with character and featuring hardwood floors throughout, this home offers a wonderful opportunity to add your personal touches and build equity with some TLC and updating. The first floor includes a kitchen, dining room, living room, bedroom, half bath, and a spacious three-season room with access from both the living room and bedroom. Upstairs, you’ll find two additional bedrooms and a full bath. The basement features a 3/4 bathroom and offers potential for in-law or extended living space. An additional accessory building provides garage and storage space. Whether you’re looking for your first home, an investment, or a property to make your own, this home is full of possibilities in a peaceful setting.
Sold for $435,000
$435,000
60 Newhill Ave, Somerset, MA 02726
3beds
1,480sqft
Single Family Residence
Built in 1946
8,712 Square Feet Lot
$435,400 Zestimate®
$294/sqft
$3,487 Estimated rent
Home value
$435,400
$405,000 - $470,000
$3,487/mo
Zestimate® history
Owner options
List your home for rent
$3,487/mo
Rent Zestimate®
Find your next renter with Zillow Rental Manager. Plus, with online applications, you can quickly screen prospective tenants – for free.
$3,487/mo
Rent Zestimate®
Refinance and save
$2,983/mo
Est. payment
Refinancing to a lower rate could help reduce your monthly payments and save thousands over the life of the loan.
$2,983/mo
Est. payment
Explore your selling options
Work with a Zillow partner agent
Leverage their expertise and Zillow's premium Showcase listings to get your home seen by more buyers.
Get startedList with your own agent
Get your home in front of millions of buyers by listing it on Zillow.
Learn how to do itSell it yourself
Take full control of how buyers see your home on Zillow by listing For Sale by Owner (FSBO).
List your homeWhat's special
Filled with characterQuiet dead-end streetHardwood floors throughoutStunning water viewsPeaceful setting
Zillow last checked:
Listing updated:
Listed by:
Lindsay Amaral 774-201-0110,
The Mello Group, Inc. 508-640-0505,
Lindsay Amaral 774-201-0110
Bought with:
Timothy Ponte
Keller Williams South Watuppa
Source: MLS PIN,MLS#: 73547194
Facts & features
Interior
Bedrooms & bathrooms
- Bedrooms: 3
- Bathrooms: 3
- Full bathrooms: 2
- 1/2 bathrooms: 1
Primary bedroom
- Features: Flooring - Hardwood
- Level: First
Bedroom 2
- Features: Flooring - Hardwood
- Level: Second
Bedroom 3
- Features: Flooring - Hardwood
- Level: Second
Bathroom 1
- Features: Bathroom - Half
- Level: First
Dining room
- Features: Ceiling Fan(s), Flooring - Hardwood
- Level: First
Kitchen
- Features: Flooring - Stone/Ceramic Tile
- Level: First
Living room
- Features: Flooring - Hardwood
- Level: First
Heating
- Baseboard, Natural Gas
Cooling
- None
Appliances
- Included: Gas Water Heater, Range, Dishwasher, Refrigerator, Washer, Dryer
- Laundry: Gas Dryer Hookup
Features
- Bathroom - Full, Bathroom - Tiled With Tub & Shower, Closet - Linen, Bathroom - 3/4, Bathroom - Tiled With Shower Stall, Bathroom, Sun Room, Mud Room, Kitchen
- Flooring: Tile, Hardwood
- Doors: Storm Door(s)
- Windows: Storm Window(s)
- Basement: Partially Finished,Walk-Out Access
- Number of fireplaces: 2
- Fireplace features: Living Room
Interior area
- Total structure area: 1,480
- Total interior livable area: 1,480 sqft
- Finished area above ground: 1,480
- Finished area below ground: 859
Property
Parking
- Total spaces: 4
- Parking features: Detached, Storage, Workshop in Garage, Paved Drive, Off Street
- Garage spaces: 1
- Uncovered spaces: 3
Features
- Patio & porch: Porch - Enclosed, Deck
- Exterior features: Porch - Enclosed, Deck, Storage
- Has view: Yes
- View description: Scenic View(s), Water, River
- Has water view: Yes
- Water view: River,Water
Lot
- Size: 8,712 Square Feet
Details
- Parcel number: 2955935
- Zoning: R1
Construction
Type & style
- Home type: SingleFamily
- Architectural style: Cape
- Property subtype: Single Family Residence
Materials
- Frame
- Foundation: Concrete Perimeter
- Roof: Shingle
Condition
- Year built: 1946
Utilities & green energy
- Electric: Circuit Breakers, 100 Amp Service
- Sewer: Public Sewer
- Water: Public
- Utilities for property: for Electric Range, for Gas Dryer
Community & HOA
Community
- Features: Shopping, Park, Walk/Jog Trails, Medical Facility, Laundromat, Highway Access, Public School
HOA
- Has HOA: No
Location
- Region: Somerset
Financial & listing details
- Price per square foot: $294/sqft
- Tax assessed value: $442,200
- Annual tax amount: $5,881
- Date on market: 9/16/2026
- Listing terms: Seller W/Participate
- Road surface type: Paved
Price history
| Date | Event | Price |
|---|---|---|
| 8/24/2026 | Sold | $435,000+2.4%$294/sqft |
Source: MLS PIN #73547194 Report a problem | ||
| 7/22/2026 | Pending sale | $425,000$287/sqft |
Source: MLS PIN #73547194 Report a problem | ||
| 7/9/2026 | Listed for sale | $425,000+77.1%$287/sqft |
Source: MLS PIN #73547194 Report a problem | ||
| 5/17/2019 | Sold | $240,000-4%$162/sqft |
Source: Public Record Report a problem | ||
| 4/3/2019 | Pending sale | $249,900$169/sqft |
Source: Bay Market Real Estate #72467434 Report a problem | ||
| 3/19/2019 | Listed for sale | $249,900-13.8%$169/sqft |
Source: Bay Market Real Estate #72467434 Report a problem | ||
| 7/19/2018 | Listing removed | $289,900$196/sqft |
Source: Riverside Realty #72362470 Report a problem | ||
| 7/15/2018 | Listed for sale | $289,900+62.9%$196/sqft |
Source: Riverside Realty #72362470 Report a problem | ||
| 8/31/2012 | Sold | $178,000-10.2%$120/sqft |
Source: Public Record Report a problem | ||
| 4/3/2012 | Sold | $198,194+7.1%$134/sqft |
Source: Public Record Report a problem | ||
| 3/4/2012 | Listed for sale | $185,000-22.9%$125/sqft |
Source: Homepath #71345937 Report a problem | ||
| 8/1/2011 | Listing removed | $239,900$162/sqft |
Source: Carol Brannaka Realtors #71115445 Report a problem | ||
| 11/14/2010 | Price change | $239,900-4%$162/sqft |
Source: Carol Brannaka #71115445 Report a problem | ||
| 7/29/2010 | Listed for sale | $249,900-3.8%$169/sqft |
Source: Carol Brannaka #71115445 Report a problem | ||
| 1/1/2009 | Listing removed | $259,900$176/sqft |
Source: MLS Property Information Network #70821300 Report a problem | ||
| 10/31/2008 | Price change | $259,900-1.9%$176/sqft |
Source: MLS Property Information Network #70821300 Report a problem | ||
| 9/16/2008 | Listed for sale | $264,900+44%$179/sqft |
Source: MLS Property Information Network #70821300 Report a problem | ||
| 7/3/2002 | Sold | $184,000$124/sqft |
Source: Public Record Report a problem | ||
Public tax history
| Year | Property taxes | Tax assessment |
|---|---|---|
| 2025 | $5,881 +6.6% | $442,200 +2.6% |
| 2024 | $5,515 +15.8% | $431,200 +14.8% |
| 2023 | $4,764 +8.2% | $375,700 +13.4% |
| 2022 | $4,404 -0.8% | $331,400 +9.6% |
| 2021 | $4,439 -2.7% | $302,400 +0.8% |
| 2020 | $4,564 -12% | $299,900 +5.5% |
| 2019 | $5,188 +15.6% | $284,300 +7.4% |
| 2018 | $4,488 +2.6% | $264,600 +5.3% |
| 2017 | $4,374 -0.6% | $251,400 |
| 2016 | $4,402 +3.1% | $251,400 +2.2% |
| 2015 | $4,268 -24.9% | $246,000 +4.6% |
| 2014 | $5,680 +55.5% | $235,200 -3.1% |
| 2013 | $3,652 +14.9% | $242,800 -3.1% |
| 2012 | $3,179 +3.9% | $250,500 -2.3% |
| 2011 | $3,061 +3.4% | $256,400 -3.1% |
| 2010 | $2,959 +3.6% | $264,700 -2.8% |
| 2009 | $2,857 -1.5% | $272,400 -4.2% |
| 2008 | $2,900 -2.3% | $284,300 -4.2% |
| 2007 | $2,967 +2.6% | $296,700 +5.5% |
| 2006 | $2,892 +13% | $281,300 +17.9% |
| 2005 | $2,559 +21% | $238,500 +22% |
| 2004 | $2,115 -6.7% | $195,500 -0.8% |
| 2003 | $2,266 +13.7% | $197,000 +18.6% |
| 2001 | $1,993 | $166,100 |
Find assessor info on the county website
Neighborhood: 02726
Nearby homes
- $333,5001 bd1 ba542 sqft68 Newhill Ave, Somerset, MA 02726Off Market
- $497,2004 bd2 ba1.6k sqft43 Westhill Ave, Somerset, MA 02726Off Market
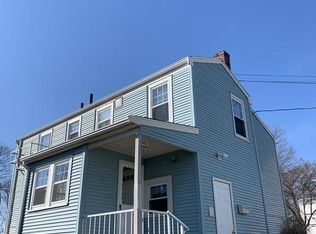
- $--2 bd1 ba842 sqft43 Westhill Ave #2, Somerset, MA 02726Off Market

- $--3 bd1 ba1.5k sqft1000 Riverside Ave APT 2, Somerset, MA 02726Off Market
- $--3 bd1 ba1.5k sqft1000 Riverside Ave APT 1, Somerset, MA 02726Off Market
- $513,3003 bd2 ba1.1k sqft31 Beach Ave, Somerset, MA 02726Off Market
- $765,0006 bd2 ba2.5k sqft1000 Riverside Ave, Somerset, MA 02726Sold
- $443,0002 bd2 ba1k sqft33 Westhill Ave, Somerset, MA 02726Sold
Nearby schools
GreatSchools rating
- 6/10SouthGrades: K-5Distance: 0.8 mi
- 6/10Somerset Middle SchoolGrades: 6-8Distance: 0.8 mi
- 7/10Somerset Berkley Regional High SchoolGrades: 9-12Distance: 1 mi
Get a cash offer in 3 minutes
Find out how much your home could sell for in as little as 3 minutes with a no-obligation cash offer.
Estimated market value
$435,400
Get a cash offer in 3 minutes
Find out how much your home could sell for in as little as 3 minutes with a no-obligation cash offer.
Estimated market value
$435,400
- Massachusetts
- Bristol County
- Somerset
- 02726
- 60 Newhill Ave
