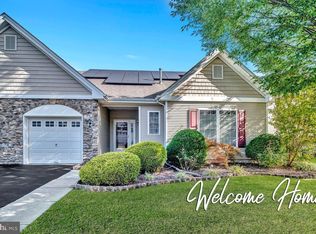
Welcome Home to This Stunning Jupiter Model Ranch in Evergreen, Hamilton Township! From the moment you arrive at this well-manicured landscaped, end unit home, you'll be captivated by its charming curb appeal, complete with vibrant, inviting flowers. Step into a ceramic-tiled foyer that sets the tone for the elegance found throughout this home. The formal living room is bathed in natural light, thanks to its many windows, and is equipped with a ceiling fan to ensure your comfort year-round. Adjacent is the formal dining room, featuring gleaming hardwood floors that seamlessly flow into the large family room. This inviting space boasts a full wall of windows with custom treatments, allowing you to control both light and privacy, and another ceiling fan for added comfort. The eat-in kitchen, offering ample granite countertops for meal preparation, abundant cabinetry for storage, and newer stainless-steel appliances. The spacious primary bedroom is a private retreat, featuring new carpeting, custom privacy window treatments, a walk-in closet, and an en-suite bathroom. The primary bath includes double sinks, a large stall shower, and a private commode. The second bedroom, also with new carpeting, is generously sized, perfect for guests or a home office, complete with natural light and a ceiling fan. The second bathroom is conveniently located and features a walk-in tub/shower with relaxing jets, ideal for both short-term and long-term guests. The main floor laundry room is equipped with a newer washer and dryer, along with storage shelving for added convenience, and leads to the one car garage. Step outside through sliding French doors from the kitchen onto a brick paver patio, where you’ll find a retractable awning and lush greenery, providing extra privacy for outdoor relaxation. As a rare find, this home also includes a tremendous full basement, offering ample storage space and the potential to customize it to your personal needs. This energy-efficient home comes with fully owned and paid-off solar panels, providing long-term savings on your energy bills. Enjoy all the amenities that the Evergreen community has to offer, including a clubhouse, tennis courts, swimming pool, shuffleboard, gym, and more. Conveniently located near highways, shopping, and medical facilities, this home is a must-see. Don't miss out!
Sold for $415,000
Zillow last checked:
Listing updated:
Bought with:
Harveen Bhatla, 0231775
Keller Williams Premier
Source: Bright MLS,MLS#: NJME2047438
Price history
| Date | Event | Price |
|---|---|---|
| 9/30/2024 | Sold | $415,000+7.8%$293/sqft |
Source:  Bright MLS #NJME2047438 Report a problem Bright MLS #NJME2047438 Report a problem | ||
| 9/23/2024 | Pending sale | $385,000$272/sqft |
Source: Bright MLS #NJME2047438 Report a problem | ||
| 8/26/2024 | Contingent | $385,000$272/sqft |
Source: Bright MLS #NJME2047438 Report a problem | ||
| 8/16/2024 | Listed for sale | $385,000+48.2%$272/sqft |
Source: Bright MLS #NJME2047438 Report a problem | ||
| 6/28/2016 | Sold | $259,750$183/sqft |
Source: Public Record Report a problem | ||

Get a cash offer in 3 minutes
Find out how much your home could sell for in as little as 3 minutes with a no-obligation cash offer.
Estimated market value
$431,600
