Set on a beautiful lot which once was part of an apple orchard, this turn key home offers the ease of one level living! You will love the brand new, sparkling hardwood floors throughout much of the house. Updated, eat-in kitchen with Corian counters, custom Cherry cabinets, brand new stainless steel appliances and sizable pantry. Living and oversized family room offer two spaces to relax in, or get creative and turn one into a formal dining area. Three nicely sized bedrooms each with hardwood floors and closets. Washer/dryer hook up conveniently located on the main floor. One of the only houses in the neighborhood with full sized windows. This home truly has it all - brand new septic 2023, new roof 2023, hardwood floors, 6 panel doors & interior paint 2023, new Harvey and Anderson windows 2019, water heater 2019, vinyl siding 2018, furnace 2015. Walk to the Upper Charles Rail Trail, lower and middle school or downtown from the neighborhood. Amazing East Holliston location!
Sold for $562,000
$562,000
60 Norland St, Holliston, MA 01746
3beds
1,272sqft
Single Family Residence
Built in 1956
0.5 Acres Lot
$606,600 Zestimate®
$442/sqft
$3,005 Estimated rent
Home value
$606,600
$576,000 - $637,000
$3,005/mo
Zestimate® history
Owner options
List your home for rent
$3,005/mo
Rent Zestimate®
Find your next renter with Zillow Rental Manager. Plus, with online applications, you can quickly screen prospective tenants – for free.
$3,005/mo
Rent Zestimate®
Refinance and save
$3,698/mo
Est. payment
Refinancing to a lower rate could help reduce your monthly payments and save thousands over the life of the loan.
$3,698/mo
Est. payment
Explore your selling options
Work with a Zillow partner agent
Leverage their expertise and Zillow's premium Showcase listings to get your home seen by more buyers.
Get startedList with your own agent
Get your home in front of millions of buyers by listing it on Zillow.
Learn how to do itSell it yourself
Take full control of how buyers see your home on Zillow by listing For Sale by Owner (FSBO).
List your homeWhat's special
New harveyEat-in kitchenSizable pantryHardwood floorsFull sized windowsAnderson windowsCustom cherry cabinets
Zillow last checked:
Listing updated:
Listed by:
Vesta Group 774-233-1926,
Vesta Real Estate Group, Inc. 774-233-1926,
Liz Kelly 617-233-3006
Bought with:
Yi Sun
FlyHomes Brokerage LLC
Source: MLS PIN,MLS#: 73162480
Facts & features
Interior
Bedrooms & bathrooms
- Bedrooms: 3
- Bathrooms: 1
- Full bathrooms: 1
Primary bedroom
- Features: Closet, Flooring - Hardwood
- Level: First
Bedroom 2
- Features: Closet, Flooring - Hardwood
- Level: First
Bedroom 3
- Features: Closet, Flooring - Hardwood
- Level: First
Primary bathroom
- Features: No
Bathroom 1
- Features: Bathroom - Full, Bathroom - With Tub & Shower, Flooring - Stone/Ceramic Tile, Countertops - Stone/Granite/Solid
- Level: First
Family room
- Features: Flooring - Hardwood, Deck - Exterior, Exterior Access, Slider
- Level: First
Kitchen
- Features: Dining Area, Pantry, Countertops - Stone/Granite/Solid, Cabinets - Upgraded, Stainless Steel Appliances
- Level: First
Living room
- Features: Flooring - Hardwood
- Level: First
Heating
- Forced Air, Natural Gas
Cooling
- Central Air
Appliances
- Included: Gas Water Heater, Water Heater, Range, Dishwasher, Microwave, ENERGY STAR Qualified Refrigerator
- Laundry: Flooring - Hardwood, First Floor, Electric Dryer Hookup
Features
- Flooring: Tile, Hardwood
- Doors: Storm Door(s)
- Windows: Insulated Windows, Screens
- Basement: Crawl Space,Interior Entry,Dirt Floor
- Has fireplace: No
Interior area
- Total structure area: 1,272
- Total interior livable area: 1,272 sqft
Property
Parking
- Total spaces: 4
- Parking features: Paved Drive, Off Street, Paved
- Uncovered spaces: 4
Features
- Patio & porch: Deck - Wood
- Exterior features: Deck - Wood, Rain Gutters, Storage, Screens
- Waterfront features: Lake/Pond, Beach Ownership(Public)
Lot
- Size: 0.5 Acres
- Features: Wooded, Level
Details
- Parcel number: M:011G B:0006 L:0050,527210
- Zoning: 40
Construction
Type & style
- Home type: SingleFamily
- Architectural style: Ranch
- Property subtype: Single Family Residence
Materials
- Frame
- Foundation: Concrete Perimeter
- Roof: Shingle
Condition
- Year built: 1956
Utilities & green energy
- Electric: Circuit Breakers, 100 Amp Service
- Sewer: Private Sewer
- Water: Public
- Utilities for property: for Gas Range, for Electric Dryer
Green energy
- Energy efficient items: Thermostat
Community & HOA
Community
- Features: Shopping, Tennis Court(s), Park, Walk/Jog Trails, Stable(s), Golf, Medical Facility, Laundromat, Bike Path, Conservation Area, Highway Access, House of Worship, Public School
HOA
- Has HOA: No
Location
- Region: Holliston
Financial & listing details
- Price per square foot: $442/sqft
- Tax assessed value: $399,000
- Annual tax amount: $6,145
- Date on market: 1/18/2026
- Road surface type: Paved
Price history
| Date | Event | Price |
|---|---|---|
| 10/18/2023 | Sold | $562,000+4.1%$442/sqft |
Source: MLS PIN #73162480 Report a problem | ||
| 9/26/2023 | Contingent | $539,900$424/sqft |
Source: MLS PIN #73162480 Report a problem | ||
| 9/22/2023 | Listed for sale | $539,900$424/sqft |
Source: MLS PIN #73162480 Report a problem | ||
Public tax history
| Year | Property taxes | Tax assessment |
|---|---|---|
| 2025 | $7,693 +27% | $525,100 +30.5% |
| 2024 | $6,059 -1.4% | $402,300 +0.8% |
| 2023 | $6,145 -2% | $399,000 +10.6% |
| 2022 | $6,269 +3.1% | $360,700 +5.9% |
| 2021 | $6,078 -2.6% | $340,500 +2.8% |
| 2020 | $6,241 +9.3% | $331,100 +9.2% |
| 2019 | $5,709 +0.8% | $303,200 |
| 2018 | $5,661 +7.6% | $303,200 +6.8% |
| 2017 | $5,260 +8.3% | $284,000 +9.9% |
| 2016 | $4,857 +0.5% | $258,500 +3.6% |
| 2015 | $4,835 +1.5% | $249,500 +4.1% |
| 2014 | $4,763 -2.6% | $239,600 -8.7% |
| 2013 | $4,888 +4.2% | $262,500 +2.5% |
| 2012 | $4,692 +2.1% | $256,100 |
| 2011 | $4,594 +7.4% | $256,100 -2.4% |
| 2010 | $4,278 +0.9% | $262,300 -4.3% |
| 2009 | $4,239 +4.1% | $274,200 -2.2% |
| 2008 | $4,071 +5.6% | $280,400 -2.9% |
| 2007 | $3,855 -0.7% | $288,800 +5.3% |
| 2006 | $3,883 +10.2% | $274,200 +13.1% |
| 2005 | $3,522 +0.9% | $242,400 +3% |
| 2004 | $3,491 +5.1% | $235,400 +14.7% |
| 2003 | $3,322 +10.4% | $205,200 +10.4% |
| 2001 | $3,008 +9.7% | $185,900 +21.9% |
| 2000 | $2,742 +16.8% | $152,500 +11% |
| 1998 | $2,347 | $137,400 |
Find assessor info on the county website
Neighborhood: 01746
Nearby homes
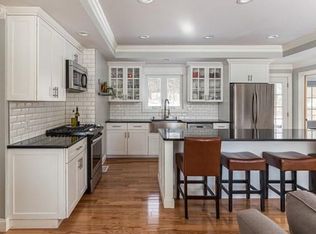
- $611,0003 bd1 ba1.1k sqft68 Norland St, Holliston, MA 01746Off Market
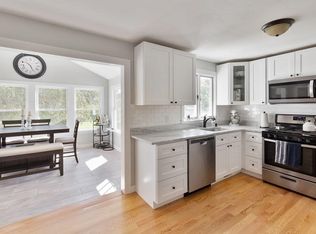
- $547,1003 bd1 ba1.2k sqft54 Norland St, Holliston, MA 01746Off Market
- $598,6003 bd2 ba1.2k sqft61 Norland St, Holliston, MA 01746Off Market
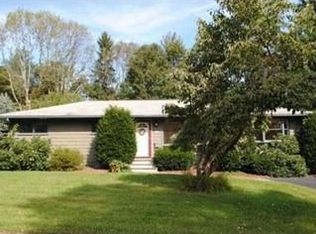
- $590,0003 bd1 ba1.2k sqft76 Norland St, Holliston, MA 01746Off Market
- $572,9002 bd1 ba1k sqft50 Woodland St, Holliston, MA 01746Off Market
- $526,6005 bd1 ba1.2k sqft46 Norland St, Holliston, MA 01746Off Market
- $467,0003 bd1 ba888 sqft77 Norland St, Holliston, MA 01746Off Market
- $801,2004 bd2 ba2.2k sqft56 Woodland St, Holliston, MA 01746Off Market
Nearby schools
GreatSchools rating
- NAPlacentino Elementary SchoolGrades: PK-2Distance: 0.5 mi
- 8/10Robert H. Adams Middle SchoolGrades: 6-8Distance: 0.6 mi
- 9/10Holliston High SchoolGrades: 9-12Distance: 1.4 mi
Schools provided by the listing agent
- Elementary: Plac/Mill
- Middle: Adams
- High: Hhs
Source: MLS PIN. This data may not be complete. We recommend contacting the local school district to confirm school assignments for this home.
Get a cash offer in 3 minutes
Find out how much your home could sell for in as little as 3 minutes with a no-obligation cash offer.
Estimated market value
$606,600
Get a cash offer in 3 minutes
Find out how much your home could sell for in as little as 3 minutes with a no-obligation cash offer.
Estimated market value
$606,600
- Massachusetts
- Middlesex County
- Holliston
- 01746
- 60 Norland St
