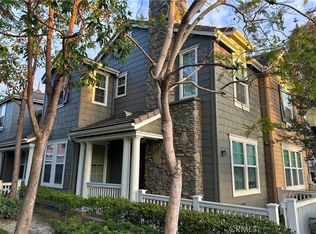
This three-bedroom plus loft home has just undergone extensive remodeling and is located in the highly sought after and rarely available Crest Community in Aliso Viejo. When you enter you are immediately greeted by brand modern laminated wood floors and an open and airy living- and dining- room with two-story ceilings and ample windows. All windows throughout the house have privacy tinting. one-year-old paint throughout including garage. Kitchen features quartz countertops and an island, deep stainless-steel sink, a gas cooktop, oven, dishwasher, microwave, refrigerator, and is open to the family room which comes with newer ceiling light and cordless blinds. All appliances are one-year old. Walk-in pantry provides ample space for all your cooking essentials. Laundry room off of kitchen is equipped with high-efficiency Whirlpool washer and dryer, and overhead cupboards. LARGE LOFT is perfect for a home office, upstairs living room, or a play area. Master bedroom offers a large walk-in closet. Master bath features dual sinks, soaking tub and step-in shower. One-year-old garage door with MyQ garage door opener allows you to control your garage door remotely with an app on your phone. Newer closet doors in secondary bedrooms. Great neighborhood close to shopping, parks and trails, toll road, and beaches. Home is 0.4 mile from the award-winning Oak Grove Elementary. Gardener included. No pets and non-smoking only.
House for rent
$5,500/moFees may apply
60 Northern Pine Loop, Aliso Viejo, CA 92656
3beds
2,249sqft
Price may not include required fees and charges. Learn more|
Singlefamily
Available now
No pets
Air conditioner, central air
Gas dryer hookup laundry
2 Attached garage spaces parking
Central, electric, forced air, natural gas
What's special
Three-bedroom plus loft homeAmple windowsDeep stainless-steel sinkTwo-story ceilings
- 30 days |
- -- |
- -- |
Zillow last checked:
Listing updated:
Travel times

Let’s turn your rent into credit progress
Build credit history with every on-time payment and get credit for the payment you’re already making.
Facts & features
Interior
Bedrooms & bathrooms
- Bedrooms: 3
- Bathrooms: 3
- Full bathrooms: 2
- 1/2 bathrooms: 1
Rooms
- Room types: Bedroom, Family Room, Kitchen, Laundry, Living Room, Loft, Pantry, Primary Bedroom
Heating
- Central, Electric, Forced Air, Natural Gas
Cooling
- Air Conditioner, Central Air
Appliances
- Included: Dishwasher, Dryer, Electric Oven, Gas Water Heater, Microwave Oven, Refrigerator, Stove, Washer
- Laundry: Gas Dryer Hookup, In Unit, Inside, Laundry Room, Washer Hookup
Features
- All Bedrooms Up, Cathedral Ceiling(s), High Ceilings, Loft, Pantry, Pantry, Primary Suite, Recessed Lighting, Two Story Ceilings, Walk In Closet, Walk-In Closet(s), Walk-In Pantry
- Flooring: Laminate, Stone, Tile
- Has fireplace: Yes
Interior area
- Total interior livable area: 2,249 sqft
Property
Parking
- Total spaces: 2
- Parking features: Attached, Driveway, Garage, Open
- Has attached garage: Yes
- Has uncovered spaces: Yes
- Details: Contact manager
Features
- Stories: 2
- Exterior features: All Bedrooms Up, Lighting, Loft, Primary Suite, Sprinkler System, Two Story Ceilings, Walk In Closet, Walk-In Closet(s), Yard
- Pool features: Contact manager
- Has view: Yes
- View description: Contact manager
Lot
- Features: Front Yard, Level, Sprinklers In Front, Sprinklers In Rear
Details
- Additional structures: Garage(s)
- Parcel number: 62926217
Construction
Type & style
- Home type: SingleFamily
- Architectural style: Contemporary
- Property subtype: SingleFamily
Materials
- Roof: Tile
Condition
- Year built: 1997
Community & HOA
Community
- Features: Suburban
HOA
- Amenities included: Laundry, Parking
Location
- Region: Aliso Viejo
Financial & listing details
- Lease term: 12 Months
Nearby apartments for rent

Price history
| Date | Event | Price |
|---|---|---|
| 7/28/2026 | Listed for rent | $5,500$2/sqft |
Source: CRMLS #OC26157522 Report a problem | ||
| 7/1/2025 | Listing removed | $5,500$2/sqft |
Source: CRMLS #OC25122120 Report a problem | ||
| 6/1/2025 | Listed for rent | $5,500+72.1%$2/sqft |
Source: CRMLS #OC25122120 Report a problem | ||
| 3/24/2021 | Listing removed | -- |
Source: Owner Report a problem | ||
| 4/21/2016 | Listing removed | $3,195-3%$1/sqft |
Source: Coldwell Banker Platinum Properties #OC16073069 Report a problem | ||
| 3/20/2016 | Price change | $3,295-5.7%$1/sqft |
Source: Owner Report a problem | ||
| 2/1/2016 | Listed for rent | $3,495+11%$2/sqft |
Source: Owner Report a problem | ||
| 2/15/2015 | Listing removed | $3,150$1/sqft |
Source: THE HOOPER GROUP - Realty One Group Report a problem | ||
| 2/10/2015 | Price change | $3,150+5%$1/sqft |
Source: THE HOOPER GROUP - Realty One Group Report a problem | ||
| 1/22/2015 | Price change | $3,000-4.8%$1/sqft |
Source: Top Ten Real Estate Inc #OC15001685 Report a problem | ||
| 1/6/2015 | Listed for rent | $3,150$1/sqft |
Source: Top Ten Real Estate Inc #OC15001685 Report a problem | ||
| 7/31/1996 | Sold | $234,500$104/sqft |
Source: Public Record Report a problem | ||
Neighborhood: 92656
Nearby schools
GreatSchools rating
- 8/10Oak Grove Elementary SchoolGrades: K-5Distance: 0.3 mi
- 9/10Aliso Viejo Middle SchoolGrades: 6-8Distance: 1.6 mi
- 10/10Aliso Niguel High SchoolGrades: 9-12Distance: 1.4 mi