Skip main navigation
Off market
  • $842,700

    60 Northwoods Dr, Whitefield, NH 03598

    3beds
    5,425sqft
    SingleFamily
    Built in 2014
    11.81 Acres Lot
    $842,700 Zestimate®
    $155/sqft
    $4,139 Estimated rent

    Home value

    $842,700

    $733,000 - $969,000

    $4,139/mo

    Zestimate® history
    Loading
    Loading...

    Owner options

    List your home for rent

    $4,139/mo

    Rent Zestimate®

    Find your next renter with Zillow Rental Manager. Plus, with online applications, you can quickly screen prospective tenants – for free.

    Learn more

    $4,139/mo

    Rent Zestimate®

    Refinance and save

    $6,058/mo

    Est. payment

    Refinancing to a lower rate could help reduce your monthly payments and save thousands over the life of the loan.

    See today's rates

    $6,058/mo

    Est. payment

    Explore your selling options

    Work with a Zillow partner agent

    Leverage their expertise and Zillow's premium Showcase listings to get your home seen by more buyers.

    Get started

    List with your own agent

    Get your home in front of millions of buyers by listing it on Zillow.

    Learn how to do it

    Sell it yourself

    Take full control of how buyers see your home on Zillow by listing For Sale by Owner (FSBO).

    List your home

    What's special

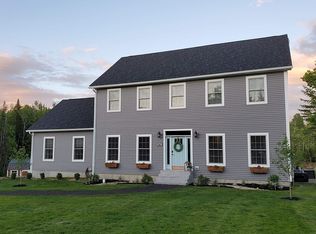
    Everything you ever wanted! Smack dab in the middle of everything outdoors in the White Mtns on your own 11+ acre lot. The floor plan is like a high-end magazine layout, open and airy front to back with lots of natural light. The welcoming flow starts as you enter from the farmers porch into the Marbled foyer. From there a family friendly design takes shape. The star of the show is the gourmet kitchen with all the bells and whistles including a nook. The family room is open to the kitchen creating an amazing gathering space. The formal dining room is an experience all in itself with columns defining it as a special space. You'll be awestruck with the chandelier hanging out of the heavens from the Sistine Chapel like mural. The Master suite sanctuary has privacy on one end while the 2 guest suites are at the opposite end of the home. All bedrooms have private full baths. The lower level has a pub, a game room with pool table and a professionally laid out theater room with stepped rows of seating, surround sound system and 80" tv. You'll see and feel the action. Walk a few hundred yards to the famous Mountain View Grand Resort and have a Spa day, play a round of golf & enjoy a gourmet dinner in the wine grotto or simple enjoy cocktails in the lounge. Snowmobile from your backdoor or Ski Bretton woods just mins away. Cannon, Mittersill & Attitash are approx. ½ hr. Hiking, climbing, skiing/snow shoeing, biking off road, fishing, hunting you decide.

    This property is not currently displayed as for sale or rent on Zillow. This may be different from what's on other websites or public sources.

    Facts & features

    Interior

    Bedrooms & bathrooms
    • Bedrooms: 3
    • Bathrooms: 4
    • Full bathrooms: 3
    • 1/2 bathrooms: 1
    Heating
    • Baseboard, Gas, Oil
    Cooling
    • None
    Appliances
    • Included: Dishwasher, Dryer, Microwave, Refrigerator, Washer
    Features
    • Flooring: Tile, Carpet, Concrete, Hardwood
    • Basement: Partially finished
    Interior area
    • Total interior livable area: 5,425 sqft

    Property

    Features
    • Exterior features: Wood
    • Has view: Yes
    • View description: Mountain
    Lot
    • Size: 11.81 Acres
    Details
    • Parcel number: WHFDM217L01918

    Construction

    Type & style
    • Home type: SingleFamily
    • Architectural style: Contemporary
    Materials
    • Frame
    • Roof: Asphalt
    Condition
    • Year built: 2014

    Utilities & green energy

    • Electric: Circuit Breaker(s), 200 Amp, Underground
    • Sewer: Community
    • Utilities for property: Underground Utilities

    Community & HOA

    HOA
    • Has HOA: Yes
    • HOA fee: $50 monthly
    Location
    • Region: Whitefield

    Financial & listing details

    • Price per square foot: $155/sqft
    • Tax assessed value: $765,614
    • Annual tax amount: $12,556

    Price history

    DateEventPrice
    5/6/2020Sold$325,000-7.1%$60/sqft
    Source: PrimeMLS #4746665 Report a problem
    3/15/2020Price change$349,900-2.8%$64/sqft
    Source: BHHS Verani Belmont #4746665 Report a problem
    3/11/2020Price change$359,900-4%$66/sqft
    Source: BHHS Verani Belmont #4746665 Report a problem
    2/12/2020Price change$374,900-1.3%$69/sqft
    Source: BHHS Verani Belmont #4746665 Report a problem
    1/17/2020Listed for sale$379,900+1.3%$70/sqft
    Source: BHHS Verani Belmont #4746665 Report a problem
    12/6/2019Listing removed$374,900$69/sqft
    Source: BHHS Verani Belmont #4746665 Report a problem
    11/11/2019Price change$374,900-3.8%$69/sqft
    Source: BHHS Verani Belmont #4746665 Report a problem
    10/23/2019Price change$389,900-2.5%$72/sqft
    Source: BHHS Verani Belmont #4746665 Report a problem
    10/2/2019Price change$399,900-4.8%$74/sqft
    Source: BHHS Verani Belmont #4746665 Report a problem
    9/18/2019Price change$419,900-6.7%$77/sqft
    Source: BHHS Verani Belmont #4746665 Report a problem
    9/11/2019Price change$449,900-4.3%$83/sqft
    Source: BHHS Verani Belmont #4746665 Report a problem
    7/24/2019Price change$469,900-5.7%$87/sqft
    Source: BHHS Verani Belmont #4746665 Report a problem
    6/17/2019Price change$498,500-5%$92/sqft
    Source: BHHS Verani Belmont #4746665 Report a problem
    5/22/2019Price change$524,900-4.5%$97/sqft
    Source: BHHS Verani Belmont #4746665 Report a problem
    4/20/2019Listed for sale$549,900$101/sqft
    Source: BHHS Verani Belmont #4746665 Report a problem

    Public tax history

    YearProperty taxesTax assessment
    2024$12,556 +14%$765,614 +79.9%
    2023$11,016 +1.8%$425,475
    2022$10,816 +9.8%$425,475 +10.4%
    2021$9,853 +10.9%$385,484 +9.8%
    2020$8,885 $351,180
    2018$8,885 +109.2%$351,180 +104.8%
    2016$4,247 -2.7%$171,462
    2015$4,364 +14948.3%$171,462 +11807.1%
    2012$29 $1,440
    2011$29 $1,440
    2010$29 $1,440
    2009$29 $1,440
    Find assessor info on the county website

    Neighborhood: 03598

    Nearby schools

    GreatSchools rating
    Schools provided by the listing agent
    • Elementary: Whitefield Elementary School
    • High: White Mountain Regional HS
    • District: Coos/Lancaster SAU 36

    Source: The MLS. This data may not be complete. We recommend contacting the local school district to confirm school assignments for this home.

    Get pre-qualified for a loan
    At Zillow Home Loans, we can pre-qualify you in as little as 5 minutes with no impact to your credit score.

    An equal housing lender. NMLS #10287.
