Skip main navigation
Closed
  • $310,000

    60 Oak Leaf Dr, Stockbridge, GA 30281

    3beds
    2,104sqft
    Single Family Residence
    Built in 1985
    1 Acres Lot
    $337,900 Zestimate®
    $147/sqft
    $2,379 Estimated rent

    Home value

    $337,900

    $321,000 - $355,000

    $2,379/mo

    Zestimate® history
    Loading
    Loading...

    Owner options

    List your home for rent

    $2,379/mo

    Rent Zestimate®

    Find your next renter with Zillow Rental Manager. Plus, with online applications, you can quickly screen prospective tenants – for free.

    Learn more

    $2,379/mo

    Rent Zestimate®

    Refinance and save

    $1,911/mo

    Est. payment

    Refinancing to a lower rate could help reduce your monthly payments and save thousands over the life of the loan.

    See today's rates

    $1,911/mo

    Est. payment

    Explore your selling options

    Work with a Zillow partner agent

    Leverage their expertise and Zillow's premium Showcase listings to get your home seen by more buyers.

    Get started

    List with your own agent

    Get your home in front of millions of buyers by listing it on Zillow.

    Learn how to do it

    Sell it yourself

    Take full control of how buyers see your home on Zillow by listing For Sale by Owner (FSBO).

    List your home

    What's special

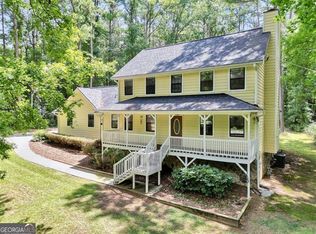
    Garden tubDetached storage buildingMature landscapingUpgraded corian countertopsCentral brick fireplaceGenerous deckCovered porch
    Welcome to this charming home in an established neighborhood with no HOA, nestled on a spacious one-acre lot. The property has mature landscaping, providing ample shade, and a delightful in-ground pool that's perfect for relaxation and entertainment. Additionally, a detached storage building in the expansive backyard adds convenience. As you approach the home, you'll be greeted by a covered porch at the front entry and a concrete patio in the back. Step inside, and you'll discover a foyer that leads seamlessly to the kitchen, dining room, or the spacious living room. The kitchen comes fully equipped with all appliances and showcases upgraded Corian countertops. The main floor hosts the primary bedroom, offering a tranquil retreat with an attached bathroom featuring a garden tub and a stand-up shower. The large living room on this level features a central brick fireplace, creating a cozy focal point. Adjacent to the living room, a sunroom with an abundance of windows beckons you to soak in the natural light and opens up to a generous deck, perfect for enjoying the outdoors. Upstairs, you'll find two additional bedrooms and a shared full bathroom. Throughout the home, you'll appreciate the updated double-pane windows, which enhance energy efficiency and provide a modern touch.

    Zillow last checked:

    Listing updated:

    Listed by:

    Cory Dickerson 678-389-1934,

    Hometown Realty

    Bought with:

    Jill C Fossett, 209085

    Keller Williams Realty

    Source: GAMLS,MLS#: 10228015MLS Logo

    Facts & features

    Interior

    Bedrooms & bathrooms
    • Bedrooms: 3
    • Bathrooms: 3
    • Full bathrooms: 2
    • 1/2 bathrooms: 1
    • Main level bathrooms: 1
    • Main level bedrooms: 1
    Dining room
    • Features: Separate Room
    Kitchen
    • Features: Breakfast Area
    Heating
    • Central
    Cooling
    • Central Air
    Appliances
    • Included: Dishwasher, Microwave, Oven/Range (Combo), Refrigerator, Washer
    • Laundry: In Kitchen
    Features
    • Master On Main Level
    • Flooring: Carpet, Hardwood, Laminate
    • Basement: Concrete
    • Number of fireplaces: 1
    • Fireplace features: Family Room, Gas Log, Gas Starter
    Interior area
    • Total structure area: 2,104
    • Total interior livable area: 2,104 sqft
    • Finished area above ground: 2,104
    • Finished area below ground: 0

    Property

    Parking
    • Total spaces: 2
    • Parking features: Attached, Garage
    • Has attached garage: Yes
    Features
    • Levels: Two
    • Stories: 2
    • Patio & porch: Patio, Porch
    • Has private pool: Yes
    • Pool features: In Ground
    Lot
    • Size: 1 Acres
    • Features: Level, Private
    Details
    • Additional structures: Outbuilding
    • Parcel number: 032B01029000

    Construction

    Type & style
    • Home type: SingleFamily
    • Architectural style: Ranch
    • Property subtype: Single Family Residence
    Materials
    • Wood Siding
    • Foundation: Block
    • Roof: Composition
    Condition
    • Resale
    • New construction: No
    • Year built: 1985

    Utilities & green energy

    • Sewer: Septic Tank
    • Water: Public
    • Utilities for property: High Speed Internet

    Community & neighborhood

    Community
    • Community features: Street Lights
    Location
    • Region: Stockbridge
    • Subdivision: Oak Forest

    HOA & financial

    HOA
    • Has HOA: No
    • Services included: None

    Other

    Other facts
    • Listing agreement: Exclusive Right To Sell
    • Listing terms: Cash,Conventional,FHA,VA Loan

    Price history

    DateEventPrice
    2/21/2024Sold$310,000-4.6%$147/sqft
    Source: GAMLS #10228015 Report a problem
    1/20/2024Pending sale$325,000$154/sqft
    Source: GAMLS #10228015 Report a problem
    11/25/2023Listed for sale$325,000$154/sqft
    Source: GAMLS #10228015 Report a problem
    11/24/2023Listing removed--
    Source: GAMLS #10217488 Report a problem
    11/14/2023Price change$325,000-4.1%$154/sqft
    Source: GAMLS #10217488 Report a problem
    10/24/2023Listed for sale$339,000+137.1%$161/sqft
    Source: GAMLS #10217488 Report a problem
    8/3/2011Sold$143,000-10.6%$68/sqft
    Source: Public Record Report a problem
    9/4/2010Listed for sale$159,900-5.9%$76/sqft
    Source: Steve Redding and Associates, LLC #02855482 Report a problem
    7/14/2001Sold$170,000$81/sqft
    Source: Public Record Report a problem

    Public tax history

    YearProperty taxesTax assessment
    2025$1,981 -61.1%$124,480 -2.2%
    2024$5,099 +882.5%$127,320 +14.2%
    2023$519 -21.9%$111,440 +21.6%
    2022$665 $91,680 +18.7%
    2021$665 $77,240 +13.1%
    2020$665 -0.4%$68,320 +2.9%
    2019$667 $66,400 +1.5%
    2018-- $65,440 +20.5%
    2016-- $54,320 -3.9%
    2015$619 $56,520 +20.1%
    2014-- $47,080
    2013-- --
    2012-- --
    2011-- --
    2010-- --
    2009-- --
    2008$1,963 -0.5%--
    2007$1,972 +3.7%$65,480
    2005$1,902 $65,480
    2004$1,902 +2.8%$65,480 +2.1%
    2003$1,850 +7.3%$64,120 +3.4%
    2002$1,724 +21.9%$62,040 +20%
    2001$1,414 -7.1%$51,720 +4.8%
    2000$1,523 $49,360

    Find assessor info on the county website

    Neighborhood: 30281

    Nearby schools

    GreatSchools rating
    Schools provided by the listing agent
    • Elementary: Pates Creek
    • Middle: Dutchtown
    • High: Dutchtown

    Source: GAMLS. This data may not be complete. We recommend contacting the local school district to confirm school assignments for this home.

    Get a cash offer in 3 minutes
    Find out how much your home could sell for in as little as 3 minutes with a no-obligation cash offer.
    Estimated market value
    $337,900
    Get a cash offer in 3 minutes
    Find out how much your home could sell for in as little as 3 minutes with a no-obligation cash offer.
    Estimated market value
    $337,900