Skip main navigation
Sold for $1,265,000
  • $1,265,000

    60 Oak Meadow Road, Pinehurst, NC 28374

    4beds
    4,565sqft
    Single Family Residence
    Built in 2006
    0.64 Acres Lot
    $1,271,100 Zestimate®
    $277/sqft
    $4,384 Estimated rent

    Home value

    $1,271,100

    $1.13M - $1.42M

    $4,384/mo

    Zestimate® history
    Loading
    Loading...

    Owner options

    List your home for rent

    $4,384/mo

    Rent Zestimate®

    Find your next renter with Zillow Rental Manager. Plus, with online applications, you can quickly screen prospective tenants – for free.

    Learn more

    $4,384/mo

    Rent Zestimate®

    Refinance and save

    $9,355/mo

    Est. payment

    Refinancing to a lower rate could help reduce your monthly payments and save thousands over the life of the loan.

    See today's rates

    $9,355/mo

    Est. payment

    Explore your selling options

    Work with a Zillow partner agent

    Leverage their expertise and Zillow's premium Showcase listings to get your home seen by more buyers.

    Get started

    List with your own agent

    Get your home in front of millions of buyers by listing it on Zillow.

    Learn how to do it

    Sell it yourself

    Take full control of how buyers see your home on Zillow by listing For Sale by Owner (FSBO).

    List your home

    What's special

    Pristine three car garageBeautiful new kitchenEnsuite guest bedroom
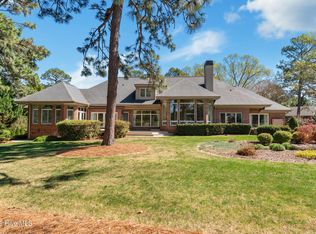
    IMMEDIATE GOLF SIGNATURE MEMBERSHIP WITH NO WAIT TIME. Prestigious Fairwoods on 7, a gated community of elegant custom-designed homes built around Rees Jones' Pinehurst No. 7 course, the Pinehurst Resort premier No 4 course and the Donald Ross storied Pinehurst No. 2 course, site of multiple U. S Opens and soon to be 2029 U.S. Open. ''Fairwoods on 7'', boasts its own member clubhouse with Club events for No 7 members only. Residents can drive their golf cart to the first tee of Pinehurst Courses No 1, 2, 3, 4, 5, 7, plus the main clubhouse with the Pinehurst Country Club's varied amenities including golf, tennis, croquet, lawn bowling, pool complex, spa, special events like the 4th of July fireworks and family weekend. etc. Residents can also drive their golf cart to the charming Village of Pinehurst, a National Historic Landmark, with boutiques, restaurants, pubs and year-round events on the Village Green. Sixty Oak Meadow is perfectly situated on the 15th hole of the premier Pinehurst No 4 course, and set back from the course for privacy. Inside the home has been extensively renovated. Beautiful foyer opens to living room with stunning fireplace. Great room has been enhanced by removing the wall previously closing off the kitchen. In its place a large island has been added with new custom cabintry, appliances etc. The beautiful new kitchen leads to the Carolina room, (currently used as a charming dining room) expansive deck and side deck for grilling, all overlooking the golf course. A screened porch has also been added by sellers to better enjoy the new landscaping and water feature. Enjoy over 4500 square feet of oversized rooms, open spaces and special features. Sellers are experienced at selecting features and fine finishes and ''Sixty Oak Meadow ''is the crown jewel. From the moment you enter the expansive foyer you have a feeling of spaciousness, grand living and an immediate view of the wall of windows across the back of the home. The GREAT room has an impressive 18ft ceiling. This fabulous room is flanked with a handsome fireplace on one end and the handsome new kitchen at the opposite side. There are two sunny Carolina rooms, one at each end of the house. The large Master suite with tray ceiling, an ensuite guest bedroom and a separate sewing/hobby room complete the first floor living space. The second floor boasts two additional ensuite bedrooms, a loft sitting area overlooking the GREAT room, plus a BONUS room over the 3-car garage. There is well planned storage throughout the home in addition to concrete areas in the walk-in crawl space with golf cart storage aand workshop (see floor plan of crawl space for measurements). Home has Generator and private well for irrigation. Pristine three car garage. Generator. Below ground walk-in crawl space with concrete pad for additional storage. Signature charter membership available for transfer at reduced rate with buyer to pay prevailing fees.

    Zillow last checked:

    Listing updated:

    Listed by:

    Lin Hutaff 910-528-6427,

    Lin Hutaff's Pinehurst Realty Group

    Bought with:

    Ross Laton, 211510

    Pines Sotheby's International Realty

    Source: Hive MLS,MLS#: 100566849MLS LogoOriginating MLS: Mid Carolina Regional MLS

    Facts & features

    Interior

    Bedrooms & bathrooms
    • Bedrooms: 4
    • Bathrooms: 5
    • Full bathrooms: 4
    • 1/2 bathrooms: 1
    Rooms
    • Room types: Living Room, Dining Room, Family Room, Sunroom, Office, Master Bedroom, Laundry, Bedroom 2, Bedroom 3, Bedroom 4, Bonus Room, Bathroom 1, Bathroom 2, Bathroom 3, Basement, Bathroom 5
    Primary bedroom
    • Level: First
    • Dimensions: 21 x 16.5
    Bedroom 2
    • Level: First
    • Dimensions: 12.8 x 13
    Bedroom 3
    • Level: Second
    • Dimensions: 14.5 x 13
    Bedroom 4
    • Level: Second
    • Dimensions: 13 x 13
    Bathroom 1
    • Level: First
    • Dimensions: 10.4 x 16.5
    Bathroom 2
    • Level: First
    • Dimensions: 8.5 x 9.7
    Bathroom 3
    • Level: Second
    • Dimensions: 8.2 x 10
    Bathroom 4
    • Level: Second
    • Dimensions: 6 x 13
    Bathroom 5
    • Level: First
    • Dimensions: 5 x 6
    Bonus room
    • Level: Second
    • Dimensions: 27 x 14.6
    Dining room
    • Level: First
    • Dimensions: 18 x 10.5
    Family room
    • Level: First
    • Dimensions: 15.7 x 15.3
    Kitchen
    • Level: First
    • Dimensions: 18 x 15
    Laundry
    • Level: First
    • Dimensions: 8.5 x 7.4
    Living room
    • Level: First
    • Dimensions: 18 x 19.5
    Office
    • Level: First
    • Dimensions: 11.3 x 11.3
    Sunroom
    • Level: First
    • Dimensions: 16 x 14
    Heating
    • Electric, Forced Air, Heat Pump
    Cooling
    • Central Air, Ceiling Fan(s)
    Features
    • Master Downstairs, Walk-in Closet(s), High Ceilings, Entrance Foyer, Solid Surface, Whole-Home Generator, Generator Plug, Bookcases, Kitchen Island, Ceiling Fan(s), Walk-in Shower, Built-in Features, Dry Bar, Walk-In Closet(s)
    • Number of fireplaces: 1
    Interior area
    • Total structure area: 4,565
    • Total interior livable area: 4,565 sqft

    Property

    Parking
    • Total spaces: 3
    • Parking features: Garage Faces Side, Circular Driveway, On Site, Paved, Garage, Golf Cart Garage
    • Attached garage spaces: 3
    • Has uncovered spaces: Yes
    Features
    • Levels: Two
    • Patio & porch: Patio, Screened
    • Fencing: None
    • Has view: Yes
    • View description: Golf Course
    • Frontage type: See Remarks
    Lot
    • Size: 0.64 Acres
    • Dimensions: 185 x 170 x 95 x 95 x 150
    Details
    • Parcel number: 00025085
    • Zoning: R30
    • Special conditions: Standard

    Construction

    Type & style
    • Home type: SingleFamily
    • Property subtype: Single Family Residence
    Materials
    • Brick, Fiber Cement, Wood Frame
    • Foundation: See Remarks
    • Roof: Composition
    Condition
    • New construction: No
    • Year built: 2006

    Utilities & green energy

    • Utilities for property: Sewer Connected, Water Connected

    Community & HOA

    Community
    • Subdivision: Fairwoods on 7
    HOA
    • Has HOA: Yes
    • HOA fee: $1,600 annually
    • HOA name: Fairwoods HOA
    Location
    • Region: Pinehurst

    Financial & listing details

    • Price per square foot: $277/sqft
    • Tax assessed value: $1,098,320
    • Annual tax amount: $6,211
    • Date on market: 4/14/2026
    • Cumulative days on market: 69 days
    • Listing agreement: Exclusive Right To Sell
    • Listing terms: Cash,Conventional,VA Loan

    Price history

    DateEventPrice
    8/11/2026Sold$1,265,000-2.3%$277/sqft
    Source: Hive MLS #100566849 Report a problem
    6/22/2026Contingent$1,295,000$284/sqft
    Source: Hive MLS #100566849 Report a problem
    5/23/2026Price change$1,295,000-13.4%$284/sqft
    Source: Hive MLS #100566849 Report a problem
    4/14/2026Listed for sale$1,495,000+39.1%$327/sqft
    Source: Hive MLS #100566849 Report a problem
    11/18/2022Sold$1,075,000-10%$235/sqft
    Source: Hive MLS #100347492 Report a problem
    9/21/2022Pending sale$1,195,000$262/sqft
    Source: Hive MLS #100347492 Report a problem
    9/2/2022Listed for sale$1,195,000+602.9%$262/sqft
    Source: Hive MLS #100347492 Report a problem
    10/31/2005Sold$170,000$37/sqft
    Source: Public Record Report a problem

    Public tax history

    YearProperty taxesTax assessment
    2024$6,211 -4.2%$1,084,830
    2023$6,482 -3.8%$1,084,830 +8.4%
    2022$6,735 -3.5%$1,000,310 +24%
    2021$6,977 +1.8%$806,550
    2020$6,856 $806,550
    2019$6,856 $806,550 +6.3%
    2018$6,856 +14.4%$758,790
    2017$5,994 $758,790
    2015$5,994 +1.9%$758,790 -3.1%
    2014$5,881 -1.8%$783,010
    2013$5,990 $783,010
    2012-- $783,010
    2011-- $783,010
    2010-- $783,010
    2009-- $783,010
    2008-- $783,010 +1.7%
    2007-- $769,640
    Find assessor info on the county website

    Neighborhood: 28374

    Nearby schools

    GreatSchools rating
    Schools provided by the listing agent
    • Elementary: Southern Pines Elementary
    • Middle: Southern Middle
    • High: Pinecrest High

    Source: Hive MLS. This data may not be complete. We recommend contacting the local school district to confirm school assignments for this home.

    Get a cash offer in 3 minutes
    Find out how much your home could sell for in as little as 3 minutes with a no-obligation cash offer.
    Estimated market value
    $1,271,100
    Get a cash offer in 3 minutes
    Find out how much your home could sell for in as little as 3 minutes with a no-obligation cash offer.
    Estimated market value
    $1,271,100