Welcome to historic Tinkertown with picturesque cranberry bog views! This American Foursquare home has a rich history integrated with the landscape and has been updated over the years with thoughtful conservation of the past. On the first floor you will find a family room with gas fireplace that opens into a dining room. The spacious white kitchen has been updated recently. The kitchen flows into the guest suite with a wet bar and additional living room. The suite boasts a full bathroom, bedroom, and office space with separate entrance and easy separation from the main living area, if desired. Upstairs you will find 4 more bedrooms and a full bathroom. When you step outside you are greeted by 3 trek decks and manicured lawns that offer a perfect blend of beauty and functionality. The expansive outdoor space provides ample room for gardening, play, or simply enjoying the crisp fresh air.
Sold for $899,000
$899,000
60 Oak St, Duxbury, MA 02332
5beds
2,102sqft
Single Family Residence
Built in 1926
1.2 Acres Lot
$1,100,300 Zestimate®
$428/sqft
$4,629 Estimated rent
Home value
$1,100,300
$990,000 - $1.23M
$4,629/mo
Zestimate® history
Owner options
List your home for rent
$4,629/mo
Rent Zestimate®
Find your next renter with Zillow Rental Manager. Plus, with online applications, you can quickly screen prospective tenants – for free.
$4,629/mo
Rent Zestimate®
Refinance and save
$6,033/mo
Est. payment
Refinancing to a lower rate could help reduce your monthly payments and save thousands over the life of the loan.
$6,033/mo
Est. payment
Explore your selling options
Work with a Zillow partner agent
Leverage their expertise and Zillow's premium Showcase listings to get your home seen by more buyers.
Get startedList with your own agent
Get your home in front of millions of buyers by listing it on Zillow.
Learn how to do itSell it yourself
Take full control of how buyers see your home on Zillow by listing For Sale by Owner (FSBO).
List your homeWhat's special
American foursquare homeGas fireplaceSeparate entranceOffice spaceExpansive outdoor spaceSpacious white kitchenAmple room
Zillow last checked:
Listing updated:
Listed by:
Liz Bone Team 781-258-7111,
South Shore Sotheby's International Realty 781-934-2000
Bought with:
Liz Bone Team
South Shore Sotheby's International Realty
Source: MLS PIN,MLS#: 73155897
Facts & features
Interior
Bedrooms & bathrooms
- Bedrooms: 5
- Bathrooms: 3
- Full bathrooms: 2
- 1/2 bathrooms: 1
Primary bedroom
- Features: Flooring - Hardwood
- Level: Second
- Area: 144
- Dimensions: 12 x 12
Bedroom 2
- Features: Flooring - Hardwood
- Level: Second
- Area: 132
- Dimensions: 11 x 12
Bedroom 3
- Features: Flooring - Hardwood
- Level: Second
- Area: 90
- Dimensions: 9 x 10
Bedroom 4
- Features: Flooring - Hardwood
- Level: Second
- Area: 100
- Dimensions: 10 x 10
Bedroom 5
- Features: Beamed Ceilings, Walk-In Closet(s), Flooring - Hardwood
- Level: First
- Area: 143
- Dimensions: 11 x 13
Bathroom 1
- Features: Bathroom - With Tub, Flooring - Hardwood
- Level: First
Bathroom 2
- Features: Bathroom - With Tub, Flooring - Hardwood
- Level: Second
Bathroom 3
- Features: Bathroom - Half
- Level: Second
Dining room
- Features: Flooring - Hardwood
- Level: First
- Area: 99
- Dimensions: 9 x 11
Family room
- Features: Flooring - Hardwood, Window(s) - Stained Glass, Gas Stove
- Level: First
- Area: 286
- Dimensions: 26 x 11
Kitchen
- Features: Bathroom - Half, Flooring - Hardwood, Pantry, Remodeled, Stainless Steel Appliances, Gas Stove
- Level: First
- Area: 240
- Dimensions: 16 x 15
Living room
- Features: Bathroom - Full, Beamed Ceilings, Flooring - Hardwood, Wet Bar, Exterior Access, Decorative Molding
- Level: First
- Area: 352
- Dimensions: 16 x 22
Heating
- Baseboard, Natural Gas
Cooling
- Window Unit(s)
Appliances
- Included: Gas Water Heater, Range, Dishwasher, Refrigerator, Washer, Dryer
- Laundry: In Basement
Features
- Beamed Ceilings, Study
- Flooring: Hardwood, Flooring - Hardwood
- Basement: Partial
- Number of fireplaces: 1
Interior area
- Total structure area: 2,102
- Total interior livable area: 2,102 sqft
Property
Parking
- Total spaces: 7
- Parking features: Under, Paved Drive, Off Street
- Attached garage spaces: 1
- Uncovered spaces: 6
Features
- Patio & porch: Porch, Deck, Covered
- Exterior features: Porch, Deck, Covered Patio/Deck
- Has view: Yes
- View description: Scenic View(s)
- Waterfront features: Bay, Beach Ownership(Public)
Lot
- Size: 1.2 Acres
- Features: Corner Lot
Details
- Parcel number: M:061 B:050 L:000,998609
- Zoning: RC
Construction
Type & style
- Home type: SingleFamily
- Architectural style: Antique
- Property subtype: Single Family Residence
Materials
- Frame
- Foundation: Block
- Roof: Shingle
Condition
- Year built: 1926
Utilities & green energy
- Electric: 100 Amp Service
- Sewer: Inspection Required for Sale, Private Sewer
- Water: Public
Community & HOA
Community
- Features: Shopping, Walk/Jog Trails, Conservation Area, Highway Access, Public School
HOA
- Has HOA: No
Location
- Region: Duxbury
Financial & listing details
- Price per square foot: $428/sqft
- Tax assessed value: $894,700
- Annual tax amount: $9,000
- Date on market: 6/25/2026
- Listing terms: Contract
Price history
| Date | Event | Price |
|---|---|---|
| 3/27/2024 | Sold | $899,000$428/sqft |
Source: MLS PIN #73155897 Report a problem | ||
| 11/7/2023 | Contingent | $899,000$428/sqft |
Source: MLS PIN #73155897 Report a problem | ||
| 10/26/2023 | Price change | $899,000-5.3%$428/sqft |
Source: MLS PIN #73155897 Report a problem | ||
| 10/5/2023 | Price change | $949,000-5%$451/sqft |
Source: MLS PIN #73155897 Report a problem | ||
| 9/6/2023 | Listed for sale | $999,000+86.7%$475/sqft |
Source: MLS PIN #73155897 Report a problem | ||
| 8/13/2004 | Sold | $535,000+135.2%$255/sqft |
Source: Public Record Report a problem | ||
| 9/18/1987 | Sold | $227,500$108/sqft |
Source: Public Record Report a problem | ||
Public tax history
| Year | Property taxes | Tax assessment |
|---|---|---|
| 2025 | $9,263 +2.9% | $913,500 +2.1% |
| 2024 | $9,001 -1% | $894,700 +5.2% |
| 2023 | $9,090 +7.2% | $850,300 +45.2% |
| 2022 | $8,482 | $585,800 |
| 2021 | $8,482 +7.8% | $585,800 +9.2% |
| 2020 | $7,867 +1% | $536,600 +1.2% |
| 2019 | $7,786 +0.5% | $530,400 +3.7% |
| 2018 | $7,751 -0.6% | $511,300 +1.7% |
| 2017 | $7,797 +2.1% | $502,700 +2.4% |
| 2016 | $7,633 +7% | $490,900 +7.3% |
| 2015 | $7,135 +10.4% | $457,400 +14.3% |
| 2014 | $6,465 +6.1% | $400,300 -6.8% |
| 2013 | $6,093 +3% | $429,400 +0.1% |
| 2012 | $5,917 +3.4% | $429,100 -5.5% |
| 2011 | $5,722 +5.7% | $454,100 -1% |
| 2010 | $5,415 -2.6% | $458,500 -10% |
| 2009 | $5,559 +9.9% | $509,500 +6.9% |
| 2008 | $5,057 -3.6% | $476,600 -7.9% |
| 2007 | $5,248 +3.5% | $517,600 +0.5% |
| 2006 | $5,069 +23.1% | $515,100 +26.8% |
| 2005 | $4,118 -4.2% | $406,100 +7.1% |
| 2004 | $4,297 +1.8% | $379,300 +8.3% |
| 2003 | $4,222 +22.2% | $350,100 +33.4% |
| 2001 | $3,456 -1.4% | $262,400 +21.7% |
| 1999 | $3,505 | $215,700 |
Find assessor info on the county website
Neighborhood: 02332
Nearby homes
- $959,1003 bd1 ba1.9k sqft5 Tinkertown Ln, Duxbury, MA 02332Off Market
- $785,0004 bd2 ba1.7k sqft70 Oak St, Duxbury, MA 02332Sold

- $970,3004 bd2 ba2.2k sqft57 Oak St, Duxbury, MA 02332Off Market
- $1,100,0004 bd3 ba2.4k sqft21 Tinkertown Ln, Duxbury, MA 02332Sold
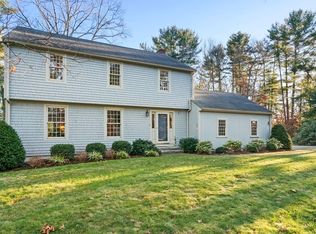
- $967,7005 bd3 ba2.5k sqft161 Flint Locke Dr, Duxbury, MA 02332Off Market
- $1,292,3004 bd3 ba2.8k sqft22 Tinkertown Ln, Duxbury, MA 02332Sold
- $894,9003 bd3 ba1.9k sqft80 Oak St, Duxbury, MA 02332Off Market
- $1,135,9005 bd2 ba2.8k sqft43 Oak St, Duxbury, MA 02332Off Market
Nearby schools
GreatSchools rating
- NAChandler Elementary SchoolGrades: PK-2Distance: 1.6 mi
- 7/10Duxbury Middle SchoolGrades: 6-8Distance: 2.8 mi
- 10/10Duxbury High SchoolGrades: 9-12Distance: 2.8 mi
Schools provided by the listing agent
- Elementary: Alden/Chander
- Middle: Dms
- High: Dhs
Source: MLS PIN. This data may not be complete. We recommend contacting the local school district to confirm school assignments for this home.
Get a cash offer in 3 minutes
Find out how much your home could sell for in as little as 3 minutes with a no-obligation cash offer.
Estimated market value
$1,100,300
Get a cash offer in 3 minutes
Find out how much your home could sell for in as little as 3 minutes with a no-obligation cash offer.
Estimated market value
$1,100,300
