OPEN HOUSE CANCELLED. SELLER ACCEPTED offer. Tucked away on a quiet street and set on nearly an acre lot, this sun-filled home offers exceptional privacy and a warm, inviting feel throughout. The 1st-floor features hardwood floors, a spacious front-to-back living room perfect for relaxing or entertaining, an updated kitchen and bathroom. The 2nd- floor offers a generous primary bedroom with a 3/4 bath, balcony & walk-in closet, 2 additional bedrooms and a beautifully updated full bath. The finished basement provides flexible space ideal for a family room, playroom, or gym— and plenty of storage. A standout feature is the detached cabin with a wood-burning stove—an incredible bonus space perfect for a home office, creative studio, or cozy retreat. Step outside to enjoy peaceful surroundings, a deck, a fire pit, outdoor shower– all with easy access to the nearby Bridle Trail and Greenbush Commuter Rail.
Sold for $920,000
$920,000
60 Oakleaf Dr, Marshfield, MA 02050
3beds
2,202sqft
Single Family Residence
Built in 1982
0.94 Acres Lot
$893,000 Zestimate®
$418/sqft
$4,233 Estimated rent
Home value
$893,000
$848,000 - $938,000
$4,233/mo
Zestimate® history
Owner options
List your home for rent
$4,233/mo
Rent Zestimate®
Find your next renter with Zillow Rental Manager. Plus, with online applications, you can quickly screen prospective tenants – for free.
$4,233/mo
Rent Zestimate®
Refinance and save
$6,178/mo
Est. payment
Refinancing to a lower rate could help reduce your monthly payments and save thousands over the life of the loan.
$6,178/mo
Est. payment
Explore your selling options
Work with a Zillow partner agent
Leverage their expertise and Zillow's premium Showcase listings to get your home seen by more buyers.
Get startedList with your own agent
Get your home in front of millions of buyers by listing it on Zillow.
Learn how to do itSell it yourself
Take full control of how buyers see your home on Zillow by listing For Sale by Owner (FSBO).
List your homeWhat's special
Outdoor showerFire pitUpdated kitchenQuiet streetFinished basementHardwood floorsGenerous primary bedroom
Zillow last checked:
Listing updated:
Listed by:
Reggie Irving 508-523-0943,
Coldwell Banker Realty - Duxbury 781-934-6995,
Frank Tenaglia 617-293-6058
Bought with:
Sarah McGuirk
William Raveis R.E. & Home Services
Source: MLS PIN,MLS#: 73517319
Facts & features
Interior
Bedrooms & bathrooms
- Bedrooms: 3
- Bathrooms: 4
- Full bathrooms: 2
- 1/2 bathrooms: 2
Primary bedroom
- Features: Bathroom - Full, Walk-In Closet(s), Flooring - Hardwood, Balcony / Deck
- Level: Second
- Area: 300
- Dimensions: 12 x 25
Bedroom 2
- Features: Closet, Flooring - Hardwood
- Level: Second
- Area: 132
- Dimensions: 11 x 12
Bedroom 3
- Features: Closet, Flooring - Hardwood
- Level: Second
- Area: 108
- Dimensions: 9 x 12
Primary bathroom
- Features: Yes
Bathroom 1
- Features: Bathroom - Half, Flooring - Stone/Ceramic Tile
- Level: First
- Area: 40
- Dimensions: 5 x 8
Bathroom 2
- Features: Bathroom - Full, Flooring - Stone/Ceramic Tile, Countertops - Stone/Granite/Solid
- Level: Second
- Area: 64
- Dimensions: 8 x 8
Bathroom 3
- Features: Bathroom - Full, Bathroom - With Shower Stall, Flooring - Stone/Ceramic Tile
- Level: Second
- Area: 45
- Dimensions: 5 x 9
Dining room
- Features: Flooring - Hardwood, Window(s) - Bay/Bow/Box
- Level: First
- Area: 144
- Dimensions: 12 x 12
Family room
- Features: Flooring - Hardwood
- Level: First
- Area: 425
- Dimensions: 17 x 25
Kitchen
- Features: Flooring - Hardwood, Dining Area, Countertops - Stone/Granite/Solid, Kitchen Island, Cabinets - Upgraded, Exterior Access, Remodeled, Stainless Steel Appliances
- Level: First
- Area: 144
- Dimensions: 12 x 12
Office
- Features: Flooring - Wood
- Area: 187
- Dimensions: 11 x 17
Heating
- Baseboard, Natural Gas
Cooling
- None
Appliances
- Included: Range, Dishwasher, Microwave, Refrigerator, Washer, Dryer
- Laundry: Flooring - Stone/Ceramic Tile, First Floor
Features
- Bathroom - Half, Bathroom, Office, Play Room
- Flooring: Wood, Tile, Carpet, Flooring - Stone/Ceramic Tile, Flooring - Wood, Flooring - Wall to Wall Carpet
- Basement: Full,Partially Finished
- Number of fireplaces: 1
- Fireplace features: Family Room
Interior area
- Total structure area: 2,202
- Total interior livable area: 2,202 sqft
- Finished area above ground: 1,724
- Finished area below ground: 478
Property
Parking
- Total spaces: 4
- Parking features: Under
- Attached garage spaces: 1
- Uncovered spaces: 3
Features
- Patio & porch: Deck
- Exterior features: Deck, Balcony, Storage, Fruit Trees, Garden, Outdoor Shower
- Has view: Yes
- View description: Water
- Has water view: Yes
- Water view: Water
- Waterfront features: Ocean
Lot
- Size: 0.94 Acres
- Features: Other
Details
- Parcel number: M:0G15 B:0003 L:0023,1070788
- Zoning: R-1
Construction
Type & style
- Home type: SingleFamily
- Property subtype: Single Family Residence
Materials
- Frame
- Foundation: Concrete Perimeter
- Roof: Shingle
Condition
- Year built: 1982
Utilities & green energy
- Sewer: Private Sewer
- Water: Public
Community & HOA
Community
- Features: Public Transportation, Park, Walk/Jog Trails, Stable(s), Conservation Area, Public School
HOA
- Has HOA: No
Location
- Region: Marshfield
Financial & listing details
- Price per square foot: $418/sqft
- Tax assessed value: $734,600
- Annual tax amount: $7,060
- Date on market: 9/8/2026
Price history
| Date | Event | Price |
|---|---|---|
| 6/25/2026 | Sold | $920,000+11.5%$418/sqft |
Source: MLS PIN #73517319 Report a problem | ||
| 6/2/2026 | Pending sale | $825,000$375/sqft |
Source: MLS PIN #73517319 Report a problem | ||
| 5/19/2026 | Contingent | $825,000$375/sqft |
Source: MLS PIN #73517319 Report a problem | ||
| 5/13/2026 | Listed for sale | $825,000+65%$375/sqft |
Source: MLS PIN #73517319 Report a problem | ||
| 8/16/2019 | Sold | $500,000+1%$227/sqft |
Source: Public Record Report a problem | ||
| 6/23/2019 | Pending sale | $495,000$225/sqft |
Source: OwnerEntry.com #72521593 Report a problem | ||
| 6/11/2019 | Listed for sale | $495,000+197.3%$225/sqft |
Source: Owner Report a problem | ||
| 11/15/1993 | Sold | $166,500$76/sqft |
Source: Public Record Report a problem | ||
Public tax history
| Year | Property taxes | Tax assessment |
|---|---|---|
| 2025 | $6,867 +2.9% | $693,600 +8% |
| 2024 | $6,672 +4.5% | $642,200 +13.9% |
| 2023 | $6,383 +3.2% | $563,900 +18% |
| 2022 | $6,188 +3.3% | $477,800 +5.2% |
| 2021 | $5,992 +5.3% | $454,300 +6.4% |
| 2020 | $5,689 +2.4% | $426,800 +2.8% |
| 2019 | $5,553 +1% | $415,000 +0.9% |
| 2018 | $5,496 +0.8% | $411,100 +3.4% |
| 2017 | $5,455 +1.9% | $397,600 +3.1% |
| 2016 | $5,352 +8.5% | $385,600 +3.9% |
| 2015 | $4,933 +1.1% | $371,200 +1.1% |
| 2014 | $4,877 +8.8% | $367,000 |
| 2013 | $4,481 +1.3% | $367,000 -2.4% |
| 2012 | $4,423 +4.2% | $376,100 |
| 2011 | $4,246 +6.5% | $376,100 +1.4% |
| 2010 | $3,986 +2.9% | $370,800 -4.4% |
| 2009 | $3,874 +4.5% | $387,800 -8.8% |
| 2008 | $3,706 -7.1% | $425,000 -13.3% |
| 2007 | $3,989 -2.7% | $490,000 -0.7% |
| 2006 | $4,101 +18.6% | $493,500 +38.6% |
| 2004 | $3,458 +3.1% | $356,100 +19.7% |
| 2003 | $3,354 -2.2% | $297,600 +10.3% |
| 2002 | $3,430 +15.8% | $269,900 +39.4% |
| 1998 | $2,962 | $193,600 |
Find assessor info on the county website
Neighborhood: 02050
Nearby homes
- $743,5003 bd2 ba1.3k sqft70 Oakleaf Dr, Marshfield, MA 02050Off Market
- $929,2004 bd3 ba2.5k sqft50 Oakleaf Dr, Marshfield, MA 02050Off Market

- $809,5004 bd3 ba1.7k sqft65 Oakleaf Dr, Marshfield, MA 02050Off Market
- $755,5004 bd2 ba2k sqft53 Oakleaf Dr, Marshfield, MA 02050Off Market
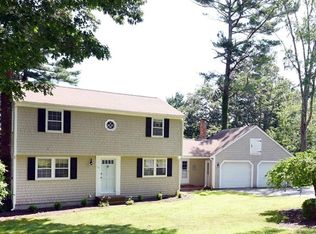
- $856,0003 bd2 ba2.1k sqft80 Oakleaf Dr, Marshfield, MA 02050Off Market
- $824,2003 bd1 ba2.3k sqft115 Deerhill Ln, Marshfield, MA 02050Off Market
- $860,5003 bd3 ba2k sqft77 Oakleaf Dr, Marshfield, MA 02050Off Market
- $903,3004 bd1 ba2.5k sqft101 Deerhill Ln, Marshfield, MA 02050Off Market
Nearby schools
GreatSchools rating
- 7/10Eames Way SchoolGrades: K-5Distance: 0.5 mi
- 6/10Furnace Brook Middle SchoolGrades: 6-8Distance: 2.2 mi
- 8/10Marshfield High SchoolGrades: 9-12Distance: 2.1 mi
Schools provided by the listing agent
- Elementary: Eames Way
- Middle: Furnace Brook Middle School
- High: Marshfield High School
Source: MLS PIN. This data may not be complete. We recommend contacting the local school district to confirm school assignments for this home.
Get a cash offer in 3 minutes
Find out how much your home could sell for in as little as 3 minutes with a no-obligation cash offer.
Estimated market value
$893,000
Get a cash offer in 3 minutes
Find out how much your home could sell for in as little as 3 minutes with a no-obligation cash offer.
Estimated market value
$893,000
- Massachusetts
- Plymouth County
- Marshfield
- 02050
- 60 Oakleaf Dr
