Welcome to 60 Oakwood Drive in Horseshoe, NC—where small-town charm, lower taxes, and outdoor adventure come together. This well-appointed three-bedroom, two-bath home is ideally located just minutes from Pisgah National Forest, DuPont State Recreational Forest, waterfalls, scenic hiking, and Sliding Rock—less than 20 minutes away. The Ecusta Trail is approximately five minutes from the home, and Asheville Regional Airport is only about 15 minutes away, offering excellent travel convenience. The neighborhood also allows for short-term rentals, creating valuable flexibility for owners.
The residence offers comfortable single-level living in a walkable, community-oriented neighborhood surrounded by mature trees. Inside, you will find thoughtful upgrades including pendant lighting over the kitchen island, recessed lighting throughout, ceiling fans in every room, and blinds on most windows. The kitchen and bathrooms feature granite countertops and soft-close white cabinetry, combining function with modern design.
Additional system enhancements include a spin-down water filtration system and a recirculation pump on the hot water heater for improved efficiency and convenience. Outside, enjoy a newly installed privacy-fenced backyard. The yard becomes beautifully private during the spring, summer, and fall months, creating an ideal backdrop for outdoor living.
A standout feature of the property is the 10' x 20' wired workshop complete with electric and its own breaker box—perfect for hobbies, storage, or specialized projects.
If you are seeking a home that blends upgraded interior finishes with proximity to nature, community amenities, and the best of Western North Carolina’s outdoor lifestyle. 60 Oakwood Drive delivers.
Closed
Zillow last checked:
Listing updated:
Bought with:
Julie Setterlind
Keller Williams Mtn Partners, LLC
Source: Canopy MLS as distributed by MLS GRID,MLS#: 4334723
Price history
| Date | Event | Price |
|---|---|---|
| 4/1/2026 | Sold | $420,000-1.8%$302/sqft |
Source:  Canopy MLS as distributed by MLS GRID #4334723 Report a problem Canopy MLS as distributed by MLS GRID #4334723 Report a problem | ||
| 2/12/2026 | Price change | $427,900-0.5%$308/sqft |
Source: Canopy MLS as distributed by MLS GRID #4334723 Report a problem | ||
| 1/19/2026 | Price change | $429,900-1.1%$309/sqft |
Source: Canopy MLS as distributed by MLS GRID #4334723 Report a problem | ||
| 1/9/2026 | Listed for sale | $434,900$313/sqft |
Source: Canopy MLS as distributed by MLS GRID #4334723 Report a problem | ||
Nearby homes
- $420,000-- bd2 ba1.3k sqft60 Oakwood Dr, Hendersonville, NC 28792Sold
- $73,5002 bd2 ba1k sqft100 Falling Waters Rd, Hendersonville, NC 28792Off Market
- $44,3002 bd2 ba1k sqft100 Falling Waters Rd, Hendersonville, NC 28792Off Market
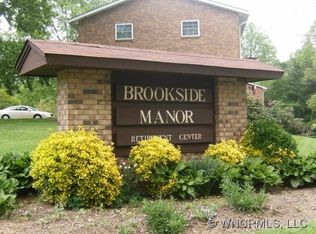
- $58,3002 bd2 ba1k sqft100 Falling Waters Rd, Hendersonville, NC 28792Off Market
Get a cash offer in 3 minutes
Find out how much your home could sell for in as little as 3 minutes with a no-obligation cash offer.
Estimated market value
$420,000
