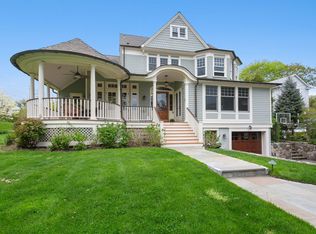
Commanding a prime position in coveted Larchmont Manor, 60 Ocean Avenue is an impeccably reimagined Colonial Revival residence that effortlessly blends timeless architectural grandeur with contemporary luxury. Just steps from the prestigious Larchmont Yacht Club, this coastal beauty offers an unrivaled lifestyle in one of Westchester’s most sought-after neighborhoods. A newly rebuilt, expansive wraparound porch welcomes you home—offering an inviting space to savor a quiet afternoon, catch up with friends, or enjoy a peaceful swing in the hammock. For quieter moments, a serene screened-in porch provides an intimate retreat for relaxed gatherings or cozy conversation. Inside, the interiors have been thoughtfully curated for today’s lifestyle. The main level flows seamlessly from a gracious foyer, opens to a light filled living room with a rounded alcove and sweeping curved windows. A reading alcove with a fireplace flows to an elegant formal dining room, stylish open-concept kitchen, extraordinary family room and a sophisticated home office—each space designed with purpose and ease. Upstairs, the luxurious primary suite offers a peaceful escape, enhanced by picturesque curved windows and a glass door that opens to a private balcony. Three additional bedrooms on this level are generously proportioned. A second staircase leads to a private wing with two expansive bedrooms, two full bathrooms and sweeping views of Long Island Sound. The lower level is designed for recreation and wellness, with a home gym, recreation spaces, laundry, ample storage, a powder room, and direct access through updated cellar doors to the outdoors. Lower level offers an additional 850 square feet, bringing total square footage to 6,435. Set on over half an acre of flat, manicured grounds, the property is framed by lush perimeter plantings that create both beauty and privacy. The outdoor kitchen makes entertaining al fresco effortless, while the surrounding landscape invites you to unwind or explore. Whether strolling to nearby Manor Park and beach, Flint Park, the beloved dog beach or enjoying a scenic walk to the charming village, train station, schools, shops, and eateries—this is Larchmont Manor living at its very best.
Sold for $5,760,000
$5,760,000
60 Ocean Avenue, Larchmont, NY 10538
6beds
5,585sqft
Single Family Residence, Residential
Built in 1897
0.54 Acres Lot
$6,093,400 Zestimate®
$1,031/sqft
$26,704 Estimated rent
Home value
$6,093,400
$5.48M - $6.82M
$26,704/mo
Zestimate® history
Owner options
List your home for rent
$26,704/mo
Rent Zestimate®
Find your next renter with Zillow Rental Manager. Plus, with online applications, you can quickly screen prospective tenants – for free.
$26,704/mo
Rent Zestimate®
Refinance and save
$38,905/mo
Est. payment
Refinancing to a lower rate could help reduce your monthly payments and save thousands over the life of the loan.
$38,905/mo
Est. payment
Explore your selling options
Work with a Zillow partner agent
Leverage their expertise and Zillow's premium Showcase listings to get your home seen by more buyers.
Get startedList with your own agent
Get your home in front of millions of buyers by listing it on Zillow.
Learn how to do itSell it yourself
Take full control of how buyers see your home on Zillow by listing For Sale by Owner (FSBO).
List your homeWhat's special
Recreation spacesOutdoor kitchenSophisticated home officeExpansive bedroomsHome gymPrivate balconyLuxurious primary suite
Zillow last checked:
Listing updated:
Listed by:
Lisa D. Sangster 914-484-4342,
Julia B Fee Sothebys Int. Rlty 914-834-0270,
Mimi Magarelli 914-715-3511,
Julia B Fee Sothebys Int. Rlty
Bought with:
Carey Federspiel, 10301220661
Julia B Fee Sothebys Int. Rlty
Cary Sleeper, 30SL0845927
Julia B Fee Sothebys Int. Rlty
Source: OneKey® MLS as distributed by MLS GRID,MLS#: 834479
Facts & features
Interior
Bedrooms & bathrooms
- Bedrooms: 6
- Bathrooms: 6
- Full bathrooms: 4
- 1/2 bathrooms: 2
Other
- Description: Wraparound porch, warm and welcoming entry foyer, office/library w/frpl, living room with rounded alcove, side foyer w/doors out to screened-in porch, reading alcove w/frpl, powder room, dining room w/frpl, butler's/bar area, designer kitchen, door out to patio, breakfast area, subtle step-down to spacious/open family room with high ceilings, enclosed mudroom, door out to breezeway.
- Level: First
Other
- Description: Primary suite with sitting area, walk out to balcony w/water views, large WIC, double vanity, soaking bathtub/oversized walk in shower, three additional bedrooms, renovated full bath, laundry.
- Level: Second
Other
- Description: Two large bedrooms (one with walk out balcony) with year round views of the Long Island Sound, two full baths, attic pull down stairs.
- Level: Third
Other
- Description: Natural light flows into the recreation space, home gym, 2nd powder room 2nd laundry, cellar closet, ample storage, mechanical room/storage
- Level: Lower
Heating
- Hydro Air
Cooling
- Central Air
Appliances
- Included: Dishwasher, Disposal, Dryer, Exhaust Fan, Gas Range, Microwave, Oven, Refrigerator, Stainless Steel Appliance(s), Washer
- Laundry: Multiple Locations
Features
- Built-in Features, Ceiling Fan(s), Chefs Kitchen, Crown Molding, Double Vanity, Eat-in Kitchen, Entrance Foyer, Formal Dining, High Speed Internet, Kitchen Island, Marble Counters, Primary Bathroom, Open Floorplan, Original Details, Pantry, Recessed Lighting, Soaking Tub, Storage, Walk Through Kitchen
- Flooring: Hardwood
- Windows: New Windows, Oversized Windows
- Basement: Finished
- Attic: Pull Stairs
- Number of fireplaces: 5
- Fireplace features: Gas, Wood Burning
Interior area
- Total structure area: 5,585
- Total interior livable area: 5,585 sqft
Property
Parking
- Total spaces: 2
- Parking features: Detached, Driveway, Garage
- Garage spaces: 2
- Has uncovered spaces: Yes
Features
- Levels: Three Or More
- Patio & porch: Patio, Porch, Screened, Wrap Around
- Exterior features: Gas Grill, Lighting, Mailbox
- Fencing: Back Yard
- Has view: Yes
- View description: Neighborhood, Water
- Has water view: Yes
- Water view: Water
Lot
- Size: 0.54 Acres
- Features: Back Yard, Front Yard, Landscaped, Level, See Remarks
Details
- Parcel number: 3201007000000220000182
- Special conditions: None
Construction
Type & style
- Home type: SingleFamily
- Architectural style: Colonial,Other
- Property subtype: Single Family Residence, Residential
Materials
- Cedar
Condition
- Year built: 1897
Utilities & green energy
- Sewer: Public Sewer
- Water: Public
- Utilities for property: Cable Connected, Electricity Connected, Natural Gas Connected, Phone Connected, Sewer Connected, Trash Collection Public, Water Available
Community & HOA
Community
- Security: Security System
HOA
- Has HOA: No
Location
- Region: Larchmont
Financial & listing details
- Price per square foot: $1,031/sqft
- Tax assessed value: $4,609,000
- Annual tax amount: $104,486
- Date on market: 3/25/2025
- Cumulative days on market: 10 days
- Listing agreement: Exclusive Right To Sell
- Electric utility on property: Yes
Price history
| Date | Event | Price |
|---|---|---|
| 7/29/2025 | Sold | $5,760,000+12.9%$1,031/sqft |
Source:  OneKey® MLS as distributed by MLS GRID #834479 Report a problem OneKey® MLS as distributed by MLS GRID #834479 Report a problem | ||
| 4/4/2025 | Pending sale | $5,100,000$913/sqft |
Source: OneKey® MLS as distributed by MLS GRID #834479 Report a problem | ||
| 3/25/2025 | Listed for sale | $5,100,000+43.7%$913/sqft |
Source: OneKey® MLS as distributed by MLS GRID #834479 Report a problem | ||
| 8/9/2019 | Sold | $3,550,000-6.5%$636/sqft |
Source: OneKey® MLS as distributed by MLS GRID #H4913611 Report a problem | ||
| 6/21/2019 | Pending sale | $3,795,000$679/sqft |
Source: Houlihan Lawrence #4913611 Report a problem | ||
| 5/7/2019 | Listed for sale | $3,795,000+8.4%$679/sqft |
Source: Houlihan Lawrence #4913611 Report a problem | ||
| 4/16/2015 | Sold | $3,500,000+3.1%$627/sqft |
Source: OneKey® MLS as distributed by MLS GRID #H4445526 Report a problem | ||
| 4/9/2015 | Listed for sale | $3,395,000$608/sqft |
Source: Larchmont Brokerage #4445526 Report a problem | ||
| 1/31/2015 | Listing removed | $3,395,000$608/sqft |
Source: Houlihan Lawrence #4445526 Report a problem | ||
| 1/28/2015 | Listed for sale | $3,395,000+101.5%$608/sqft |
Source: Houlihan Lawrence #4445526 Report a problem | ||
| 12/4/1996 | Sold | $1,685,000$302/sqft |
Source: Public Record Report a problem | ||
Public tax history
| Year | Property taxes | Tax assessment |
|---|---|---|
| 2025 | -- | $4,747,000 +3% |
| 2024 | -- | $4,609,000 +9% |
| 2023 | -- | $4,228,000 +10% |
| 2022 | -- | $3,844,000 +8.3% |
| 2021 | -- | $3,550,000 |
| 2020 | -- | $3,550,000 -2.7% |
| 2019 | -- | $3,650,000 |
| 2018 | -- | $3,650,000 |
| 2017 | -- | $3,650,000 |
| 2016 | -- | $3,650,000 +15.9% |
| 2015 | -- | $3,150,000 |
| 2014 | -- | $3,150,000 |
| 2013 | -- | $3,150,000 +7775% |
| 2012 | -- | $40,000 |
| 2011 | -- | $40,000 |
| 2010 | -- | $40,000 +12.7% |
| 2009 | -- | $35,500 |
| 2008 | -- | $35,500 |
| 2007 | -- | $35,500 |
| 2006 | -- | $35,500 |
| 2005 | -- | $35,500 |
| 2004 | -- | $35,500 |
| 2003 | -- | $35,500 |
| 2002 | -- | $35,500 |
| 2001 | -- | $35,500 |
| 2000 | -- | $35,500 |
| 1999 | -- | $35,500 |
Find assessor info on the county website
Neighborhood: 10538
Nearby homes
- $1,066,0003 bd2 ba1.9k sqft54 Ocean Ave, Larchmont, NY 10538Off Market
- $1,844,7003 bd2 ba1.9k sqft54 Ocean Ave, Larchmont, NY 10538Off Market
- $2,931,3004 bd3 ba2.8k sqft7 Woodbine Ave, Larchmont, NY 10538Off Market
- $3,755,6005 bd2 ba4k sqft50 Ocean Ave, Larchmont, NY 10538Off Market
- $1,066,0003 bd2 ba1.9k sqft54 Ocean Ave, Larchmont, NY 10538Off Market
- $5,049,1006 bd5 ba5.3k sqft8 Walnut Ave, Larchmont, NY 10538Off Market
- $2,025,7772 bd2 ba1.6k sqft4 Walnut Ave, Larchmont, NY 10538Sold
- $---- bd-- ba-- sqft6 Walnut Ave, Larchmont, NY 10538Off Market
Nearby schools
GreatSchools rating
- 9/10Chatsworth Avenue SchoolGrades: K-5Distance: 0.6 mi
- 9/10Hommocks SchoolGrades: 6-8Distance: 0.8 mi
- 8/10Mamaroneck High SchoolGrades: 9-12Distance: 1.3 mi
Schools provided by the listing agent
- Elementary: Chatsworth Avenue
- Middle: Hommocks School
- High: Mamaroneck High School
Source: OneKey® MLS as distributed by MLS GRID. This data may not be complete. We recommend contacting the local school district to confirm school assignments for this home.
Get a cash offer in 3 minutes
Find out how much your home could sell for in as little as 3 minutes with a no-obligation cash offer.
Estimated market value
$6,093,400
Get a cash offer in 3 minutes
Find out how much your home could sell for in as little as 3 minutes with a no-obligation cash offer.
Estimated market value
$6,093,400
- New York
- Westchester County
- Larchmont
- 10538
- 60 Ocean Avenue
Nearby cities
Nearby zip codes
Other Larchmont Topics
