Skip main navigation
Sold for $1,109,000
  • $1,109,000

    60 Ogden St, Providence, RI 02906

    5beds
    3,501sqft
    Single Family Residence
    Built in 1938
    4,451.83 Square Feet Lot
    $1,315,100 Zestimate®
    $317/sqft
    $5,318 Estimated rent

    Home value

    $1,315,100

    $1.22M - $1.42M

    $5,318/mo

    Zestimate® history
    Loading
    Loading...

    Owner options

    List your home for rent

    $5,318/mo

    Rent Zestimate®

    Find your next renter with Zillow Rental Manager. Plus, with online applications, you can quickly screen prospective tenants – for free.

    Learn more

    $5,318/mo

    Rent Zestimate®

    Refinance and save

    $5,714/mo

    Est. payment

    Refinancing to a lower rate could help reduce your monthly payments and save thousands over the life of the loan.

    See today's rates

    $5,714/mo

    Est. payment

    Explore your selling options

    Work with a Zillow partner agent

    Leverage their expertise and Zillow's premium Showcase listings to get your home seen by more buyers.

    Get started

    List with your own agent

    Get your home in front of millions of buyers by listing it on Zillow.

    Learn how to do it

    Sell it yourself

    Take full control of how buyers see your home on Zillow by listing For Sale by Owner (FSBO).

    List your home

    What's special

    Wet barBistro-like vibeHardwood floorsFormal dining roomDedicated laundry roomFresh white wainscottingBuilt-in china cabinet
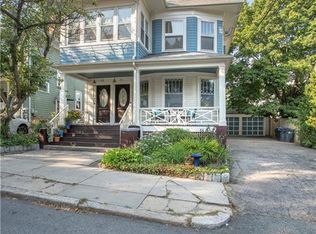
    This charming Colonial on a landscaped lot with a two-car detached garage offers a slice of friendly living in Hope Village. Step through the entrance vestibule into the center hall with inlaid hardwood floors. The adjoining light filled living room has crown molding, a fireplace and built in bookcases. Pass back through the center hall past a tiled half bath and into the hub of the home. An updated cook’s kitchen with a bistro-like vibe featuring a stone topped center island, stainless appliances, including double ovens, and custom wood cabinetry. A set of atrium doors provides walkout access to the inviting brick patio and secluded city garden. Back inside, through the kitchen, a set of French doors open to the formal dining room, offering a built-in china cabinet and more elegant inlaid hardwood floors. For a true crowd-pleaser, move down to the finished lower level with fresh white wainscotting, a large, beautifully equipped family room with wet bar, a dedicated laundry room and workshop, plus a full bath. Upstairs on the second floor, discover the front-to-back primary bedroom and a serene sun porch to savor the changing seasons. Two more generous bedrooms offer ample space for family or guests. An updated full tile bath graciously finishes this floor. Finally, the third floor has two additional bedrooms or home offices plus a full bath. This charm filled home is just steps to the shops at Hope Village and the Farmer's Market at Lippitt Park. A delight!

    Zillow last checked:

    Listing updated:

    Listed by:

    Jim DeRentis 401-553-6383,

    Residential Properties Ltd.

    Bought with:

    Jane Driver, REB.0016979

    Residential Properties Ltd

    Source: StateWide MLS RI,MLS#: 1334411MLS Logo

    Facts & features

    Interior

    Bedrooms & bathrooms
    • Bedrooms: 5
    • Bathrooms: 4
    • Full bathrooms: 3
    • 1/2 bathrooms: 1
    Bathroom
    • Features: Bath w Tub, Bath w Shower Stall
    Heating
    • Natural Gas, Forced Air
    Cooling
    • Central Air
    Appliances
    • Included: Gas Water Heater, Dishwasher, Dryer, Disposal, Microwave, Oven/Range, Refrigerator, Washer
    Features
    • Wall (Dry Wall), Wall (Plaster), Stairs, Plumbing (Mixed), Insulation (Ceiling), Insulation (Floors), Insulation (Walls), Ceiling Fan(s)
    • Flooring: Ceramic Tile, Hardwood
    • Basement: Full,Interior Entry,Finished,Bath/Stubbed,Family Room,Laundry,Playroom,Utility
    • Number of fireplaces: 2
    • Fireplace features: Gas
    Interior area
    • Total structure area: 2,586
    • Total interior livable area: 3,501 sqft
    • Finished area above ground: 2,586
    • Finished area below ground: 915

    Property

    Parking
    • Total spaces: 4
    • Parking features: Detached, Garage Door Opener, Driveway
    • Garage spaces: 2
    • Has uncovered spaces: Yes
    Features
    • Patio & porch: Deck, Patio, Screened
    • Exterior features: Barbecue
    Lot
    • Size: 4,451 sqft
    • Features: Sidewalks, Sprinklers
    Details
    • Parcel number: PROVM92L78
    • Zoning: R-2
    • Special conditions: Conventional/Market Value

    Construction

    Type & style
    • Home type: SingleFamily
    • Architectural style: Colonial
    • Property subtype: Single Family Residence
    Materials
    • Dry Wall, Plaster
    • Foundation: Mixed
    Condition
    • New construction: No
    • Year built: 1938

    Utilities & green energy

    • Electric: 200+ Amp Service, Circuit Breakers
    • Sewer: Public Sewer
    • Water: Public
    • Utilities for property: Sewer Connected, Water Connected

    Community & neighborhood

    Security
    • Security features: Security System Owned
    Community
    • Community features: Near Public Transport, Commuter Bus, Highway Access, Hospital, Interstate, Private School, Public School, Recreational Facilities, Schools, Near Shopping
    Location
    • Region: Providence
    • Subdivision: East Side/Hope Village

    Price history

    DateEventPrice
    7/31/2023Sold$1,109,000+26.2%$317/sqft
    Source: StateWide MLS RI #1334411 Report a problem
    5/9/2023Pending sale$879,000$251/sqft
    Source: StateWide MLS RI #1334411 Report a problem
    5/3/2023Listed for sale$879,000+68.1%$251/sqft
    Source: StateWide MLS RI #1334411 Report a problem
    9/27/2017Listing removed$3,000$1/sqft
    Source: Lila Delman Real Estate #1172551 Report a problem
    9/6/2017Listed for rent$3,000$1/sqft
    Source: Lila Delman Real Estate #1172551 Report a problem
    8/11/2017Sold$523,000+7%$149/sqft
    Source: StateWide MLS RI #1165096 Report a problem
    7/12/2017Pending sale$489,000$140/sqft
    Source: Residential Properties Ltd. #1165096 Report a problem
    6/21/2017Listed for sale$489,000$140/sqft
    Source: Residential Properties Ltd. #1165096 Report a problem

    Public tax history

    YearProperty taxesTax assessment
    2025$7,288 -37.2%$867,600 +37.3%
    2024$11,599 -0.2%$632,100 -3.2%
    2023$11,618 $652,700
    2022$11,618 -7.5%$652,700 +27.6%
    2021$12,560 +66.7%$511,400
    2020$7,536 0%$511,400
    2019$7,538 -34%$511,400 +43.1%
    2018$11,423 0%$357,400
    2017$11,423 $357,400
    2016$11,423 +10.1%$357,400 +14%
    2015$10,377 -1.9%$313,500
    2013$10,581 +0%$313,500 -5.5%
    2012$10,578 $331,700
    2011$10,578 +5%$331,700
    2010$10,077 +8.8%$331,700 -13.3%
    2009$9,263 +7%$382,600 +0.9%
    2007$8,656 -11.1%$379,000 +17.7%
    2006$9,734 $322,000
    2005$9,734 $322,000

    Find assessor info on the county website

    Neighborhood: Blackstone

    Nearby schools

    GreatSchools rating
    Get a cash offer in 3 minutes
    Find out how much your home could sell for in as little as 3 minutes with a no-obligation cash offer.
    Estimated market value
    $1,315,100
    Get a cash offer in 3 minutes
    Find out how much your home could sell for in as little as 3 minutes with a no-obligation cash offer.
    Estimated market value
    $1,315,100