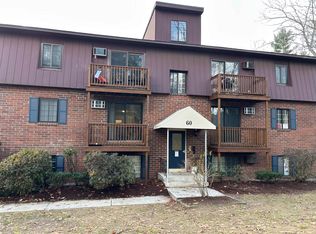
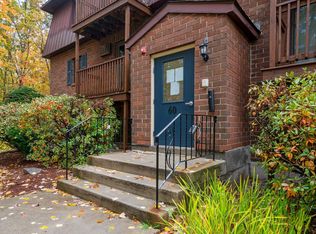
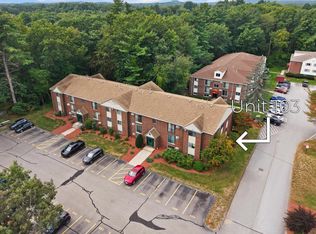
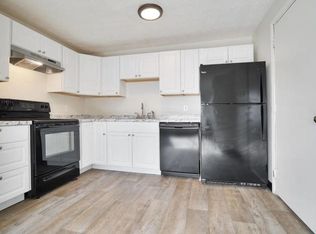
Welcome home to this well-maintained second-floor condo offering a spacious layout and thoughtful updates throughout. The eat-in kitchen was beautifully renovated in 2017 and features soft-close cabinetry, quartz countertops, stainless steel appliances, and plenty of workspace. It opens to a bright living room with access to a private balcony overlooking open green space an ideal place to enjoy your morning coffee or relax at the end of the day. Both bedrooms are generously sized and include ceiling fans for added comfort. The bathroom was tastefully renovated in 2019 and features a medicine cabinet for additional storage. Fresh interior paint and updated interior doors, completed in November 2025, give the home a clean, modern feel, making it truly move-in ready. Additional conveniences include in-building storage, shared laundry facilities, ample parking, a clubhouse, and an in-ground pool. Westbrook Condominium is a smaller, cat-friendly community, and the monthly condo fee includes exterior maintenance, snow removal, landscaping, water, sewer, and trash removal. Ideally located near Routes 93 and 293, with easy access to Manchester and Hooksett shopping, dining, colleges, and two major hospitals, this home offers exceptional convenience. Whether you're a first-time homebuyer, looking to downsize, or searching for a great investment property, this condo is an opportunity you won't want to miss. Schedule your private showing today!
Pending
Listed by: Keller Williams Realty Metro-Londonderry • Julie Cameron
$225,000
60 Old Hackett Hill Road #2H, Manchester, NH 03102
2beds
650sqft
Condominium
Built in 1980
-- sqft lot
$-- Zestimate®
$346/sqft
$-- HOA
What's special
In-ground poolWell-maintained second-floor condoThoughtful updates throughoutFresh interior paintUpdated interior doorsStainless steel appliancesSpacious layout
- 50 days
- 31
- 0
Zillow last checked:
Listing updated:
Listed by:
Julie Cameron,
Keller Williams Realty Metro-Londonderry 603-232-8282
Source: PrimeMLS,MLS#: 5101816
Facts & features
Interior
Bedrooms & bathrooms
- Bedrooms: 2
- Bathrooms: 1
- Full bathrooms: 1
Heating
- Electric
Cooling
- Wall Unit(s)
Appliances
- Included: Dishwasher, Microwave, Electric Range, Refrigerator, Domestic Water Heater
- Laundry: Coin Laundry
Features
- Kitchen/Dining, Natural Light, Indoor Storage
- Flooring: Manufactured, Tile
- Windows: Screens
- Has basement: No
Interior area
- Total structure area: 650
- Total interior livable area: 650 sqft
- Finished area above ground: 650
- Finished area below ground: 0
Property
Parking
- Parking features: Shared Driveway, Paved
Features
- Levels: One
- Stories: 1
- Exterior features: Balcony
- Has private pool: Yes
- Pool features: In Ground
Lot
- Features: Condo Development, Landscaped, Wooded, Near Shopping, Near School(s)
Details
- Parcel number: MNCHM0767BB000L0016
- Zoning description: Res
Construction
Type & style
- Home type: Condo
- Architectural style: Garden
- Property subtype: Condominium
Materials
- Masonry, Brick Exterior, Vinyl Siding
- Foundation: Concrete
- Roof: Asphalt Shingle
Condition
- New construction: No
- Year built: 1980
Utilities & green energy
- Electric: Circuit Breakers
- Sewer: Public Sewer
- Utilities for property: Cable Available, Phone Available, Fiber Optic Internt Avail
Community & HOA
Community
- Security: Battery Smoke Detector
- Subdivision: Westbrook
HOA
- Amenities included: Maintenance Structure, Master Insurance, Landscaping, Snow Removal, Trash Removal, Coin Laundry
- Additional fee info: Fee: $333.93
Location
- Region: Manchester
Financial & listing details
- Price per square foot: $346/sqft
- Tax assessed value: $109,700
- Annual tax amount: $2,148
- Date on market: 7/27/2026
- Road surface type: Paved
Estimated market value
Not available
Estimated sales range
Not available
Not available
Price history
| Date | Event | Price |
|---|---|---|
| 8/6/2026 | Pending sale | $225,000$346/sqft |
Source:  PrimeMLS #5101816 Report a problem PrimeMLS #5101816 Report a problem | ||
| 7/27/2026 | Listed for sale | $225,000+240.9%$346/sqft |
Source: PrimeMLS #5101816 Report a problem | ||
| 5/2/2017 | Sold | $66,000-22.4%$102/sqft |
Source: Public Record Report a problem | ||
| 2/1/2017 | Listing removed | $85,000$131/sqft |
Source: CENTURY 21 Cardinal #4510394 Report a problem | ||
| 9/6/2016 | Pending sale | $85,000$131/sqft |
Source: CENTURY 21 Cardinal #4510394 Report a problem | ||
| 8/16/2016 | Listed for sale | $85,000$131/sqft |
Source: Century 21 Cardinal #4510394 Report a problem | ||
| 7/24/2012 | Listing removed | $850$1/sqft |
Source: RE/MAX Synergy LLC #4141918 Report a problem | ||
| 6/19/2012 | Price change | $850-10.5%$1/sqft |
Source: RE/MAX Synergy LLC #4141918 Report a problem | ||
| 3/22/2012 | Listed for rent | $950$1/sqft |
Source: RE/MAX Synergy LLC #4141918 Report a problem | ||
Public tax history
| Year | Property taxes | Tax assessment |
|---|---|---|
| 2024 | $2,148 +3.8% | $109,700 |
| 2023 | $2,069 +3.4% | $109,700 |
| 2022 | $2,001 +3.2% | $109,700 |
| 2021 | $1,939 +43.2% | $109,700 +99.8% |
| 2020 | $1,354 +1.4% | $54,900 |
| 2019 | $1,335 +2.7% | $54,900 |
| 2018 | $1,300 +1.6% | $54,900 |
| 2017 | $1,280 +0.8% | $54,900 |
| 2016 | $1,270 -30.2% | $54,900 -29.3% |
| 2015 | $1,819 -0.3% | $77,600 |
| 2014 | $1,824 +6% | $77,600 |
| 2012 | $1,721 | $77,600 |
Find assessor info on the county website
Monthly payment
Est. payment
Payment breakdown
Explore the cost of this home by adjusting the details. Changes won't be saved.Climate risks
Neighborhood: Northwest Manchester
- $230,0002 bd1 ba650 sqft60 Old Hackett Hill Rd APT 2D, Manchester, NH 03102Sold
- $226,0002 bd1 ba650 sqft60 Old Hackett Hill Rd APT 3A, Manchester, NH 03102Sold
- $203,1002 bd1 ba650 sqft60 Old Hackett Hill Rd APT 1A, Manchester, NH 03102Off Market
- $152,7001 bd1 ba409 sqft60 Old Hackett Hill Rd APT 1B, Manchester, NH 03102Off Market
Similar homes
- $220,0002 bd1 ba892 sqftPinewood Estates, Manchester, NH 03102Active
 MLS ID #5109343, Kaitlyn Paquin. PrimeMLS
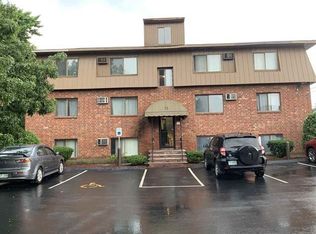
 - $210,0002 bd1 ba728 sqftBass Island Estates, Manchester, NH 03102Active
 MLS ID #5100619, Graciela Beaudry. PrimeMLS
 - $200,0002 bd1 ba728 sqftBass Island Estates, Manchester, NH 03102For Sale
 MLS ID #73507472, Chrystal Dec, G. J. Brown Realty. MLS PIN
 - $235,0001 bd1 ba641 sqft313 Bridge Street #3, Manchester, NH 03104Active
 MLS ID #5103816, David Christensen. PrimeMLS
