Brand new split foyer home located in Shenandoah Farms subdivision, situated on a beautiful 1.33-acre wooded lot with mature trees. Conveniently located near Howellsville Rd for easy access along paved roads, this home offers both privacy and accessibility. The thoughtfully designed floor plan features 3 bedrooms and 3 full bathrooms, including a spacious primary bedroom with a private bath and walk-in closet. Enjoy a bright kitchen with an island bar, stainless steel appliance package, Quartz countertops, perfect for everyday living and entertaining, along with spacious dining area and Livingroom, a large family room that provides plenty of space to relax. There is convenient office/den on the main level. The home also includes an oversized one-car garage. The home can be ready for cookouts in September. There is still time for buyers to make many selections and customize finishes to make this beautiful new home their own. The photo is of a similar home.
Under contract
$484,900
60 Old Oak Ln, Front Royal, VA 22630
3beds
2,154sqft
Single Family Residence
Built in 2026
1.33 Acres Lot
$484,700 Zestimate®
$225/sqft
$-- HOA
What's special
Split foyer homeOversized one-car garageMature treesStainless steel appliance packageQuartz countertopsSpacious dining area
- 175 days
- 37
- 2
Zillow last checked:
Listing updated:
Listed by:
Brett Sowder 540-327-3412,
RE/MAX Roots (540) 686-7362,
Listing Team: The Pack Team, Co-Listing Team: The Pack Team,Co-Listing Agent: Jarrett Alan Sowder 540-514-8776,
RE/MAX Roots
Source: Bright MLS,MLS#: VAWR2013670
Facts & features
Interior
Bedrooms & bathrooms
- Bedrooms: 3
- Bathrooms: 3
- Full bathrooms: 3
- Main level bathrooms: 2
- Main level bedrooms: 2
Rooms
- Room types: Living Room, Dining Room, Primary Bedroom, Bedroom 2, Bedroom 3, Kitchen, Family Room, Office, Bathroom 2, Bathroom 3, Primary Bathroom
Primary bedroom
- Features: Flooring - Carpet
- Level: Main
Bedroom 2
- Features: Flooring - Carpet
- Level: Main
Bedroom 3
- Features: Flooring - Carpet
- Level: Lower
Primary bathroom
- Level: Main
Bathroom 2
- Level: Main
Bathroom 3
- Level: Lower
Dining room
- Features: Flooring - Luxury Vinyl Plank
- Level: Main
Family room
- Features: Flooring - Carpet
- Level: Lower
Kitchen
- Features: Countertop(s) - Quartz, Flooring - Luxury Vinyl Plank, Kitchen Island
- Level: Main
Living room
- Features: Flooring - Luxury Vinyl Plank
- Level: Main
Office
- Features: Flooring - Carpet
- Level: Main
Heating
- Heat Pump, Electric
Cooling
- Heat Pump, Central Air, Electric
Appliances
- Included: Microwave, Dishwasher, Oven/Range - Electric, Refrigerator, Electric Water Heater
- Laundry: Lower Level
Features
- Bathroom - Tub Shower, Bathroom - Walk-In Shower, Ceiling Fan(s), Combination Kitchen/Dining, Dining Area, Floor Plan - Traditional, Kitchen Island, Pantry, Primary Bath(s), Upgraded Countertops, Walk-In Closet(s)
- Flooring: Luxury Vinyl, Carpet
- Basement: Walk-Out Access,Finished
- Has fireplace: No
Interior area
- Total structure area: 2,154
- Total interior livable area: 2,154 sqft
- Finished area above ground: 1,344
- Finished area below ground: 810
Property
Parking
- Total spaces: 1
- Parking features: Garage Faces Front, Attached, Driveway
- Attached garage spaces: 1
- Has uncovered spaces: Yes
Accessibility
- Accessibility features: None
Features
- Levels: Split Foyer,Two
- Stories: 2
- Patio & porch: Porch
- Pool features: None
- Has view: Yes
- View description: Trees/Woods
Lot
- Size: 1.33 Acres
Details
- Additional structures: Above Grade, Below Grade
- Parcel number: 7A360
- Zoning: R
- Special conditions: Standard
Construction
Type & style
- Home type: SingleFamily
- Property subtype: Single Family Residence
Materials
- Frame
- Foundation: Permanent
- Roof: Architectural Shingle
Condition
- Excellent
- New construction: Yes
- Year built: 2026
Details
- Builder name: CS Jennings Construction, Inc.
Utilities & green energy
- Sewer: Septic < # of BR
- Water: Well
Community & HOA
Community
- Subdivision: Shenandoah Farms
HOA
- Has HOA: Yes
Location
- Region: Front Royal
Financial & listing details
- Price per square foot: $225/sqft
- Tax assessed value: $36,800
- Annual tax amount: $176
- Date on market: 3/13/2026
- Listing agreement: Exclusive Right To Sell
- Ownership: Fee Simple
- Road surface type: Paved
Estimated market value
$484,700
$460,000 - $509,000
$3,146/mo
Price history
| Date | Event | Price |
|---|---|---|
| 6/30/2026 | Contingent | $484,900$225/sqft |
Source:  Bright MLS #VAWR2013670 Report a problem Bright MLS #VAWR2013670 Report a problem | ||
| 5/9/2026 | Listed for sale | $484,900+14.1%$225/sqft |
Source: Bright MLS #VAWR2013670 Report a problem | ||
| 4/1/2026 | Listing removed | $425,000$197/sqft |
Source: Bright MLS #VAWR2013670 Report a problem | ||
| 3/13/2026 | Listed for sale | $425,000$197/sqft |
Source: Bright MLS #VAWR2013670 Report a problem | ||
Public tax history
Tax history is unavailable.
Monthly payment
Est. payment
Payment breakdown
Explore the cost of this home by adjusting the details. Changes won't be saved.Climate risks
Neighborhood: 22630
Nearby schools
Schools provided by the listing agent
- District: Warren County Public Schools
Source: Bright MLS. This data may not be complete. We recommend contacting the local school district to confirm school assignments for this home.

Similar homes
- $435,0003 bd3 ba2k sqft40 Cindys Way, Front Royal, VA 22630For Sale
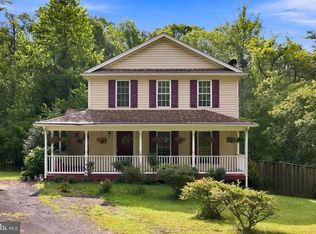
 MLS ID #VAWR2015268, Kris Riley, Century 21 Redwood Realty. Bright MLS
 - $419,9003 bd3 ba2.1k sqft175 Scarlet Tanager Ln, Front Royal, VA 22630For Sale
 MLS ID #VAWR2015498, Ryan Rice, Keller Williams Capital Properties. Bright MLS
 - $599,9904 bd3 ba2.1k sqft576 Manor Rd, Front Royal, VA 22630For Sale
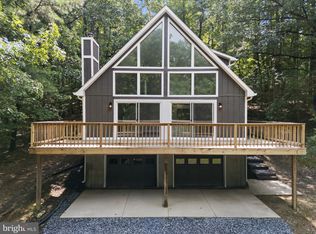 MLS ID #VACL2007092, Donald Winland, LPT Realty, LLC. Bright MLS
 - $440,0003 bd2 ba1.6k sqft337 Reid Dr, Front Royal, VA 22630For Sale
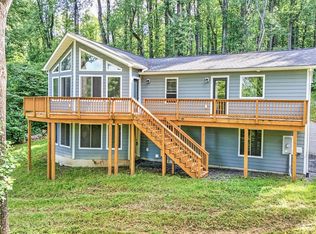 MLS ID #VAWR2015280, Ned Stock, Berkshire Hathaway HomeServices PenFed Realty. Bright MLS
 - $499,9003 bd2 ba1.4k sqftLOT 59 Old Oregon Rd, Front Royal, VA 22630New ConstructionMLS ID #VAWR2012506, Ken Evans, RE/MAX Real Estate Connections. Bright MLS
- $489,9003 bd2 ba1.3k sqftSusans Lot 24A, Front Royal, VA 22630New ConstructionMLS ID #VAWR2013936, Tana Hoffman, Sager Real Estate. Bright MLS
- $475,0005 bd3 ba2.5k sqft286 Summit Ridge Rd, Front Royal, VA 22630For SaleMLS ID #VAWR2014822, Jim Clark, Mint Realty. Bright MLS
- $435,0003 bd2 ba1.5k sqft643 Pine Ridge Dr, Front Royal, VA 22630For SaleMLS ID #VAWR2014334, Dale Brundage, Real Property Management Pros. Bright MLS
- $409,9994 bd2 ba1.3k sqft242 Howellsville Rd, Front Royal, VA 22630New ConstructionMLS ID #VAWR2013808, olivia Priest, Morris & Co. Realty, LLC. Bright MLS
- $499,0003 bd2 ba1.3k sqft232 Western Ln, Front Royal, VA 22630New ConstructionMLS ID #VAWR2013286, Kristina Towns, Weichert Realtors - Blue Ribbon. Bright MLS
- $499,9003 bd2 ba1.3k sqftLOT 106 Bluebird Way, Front Royal, VA 22630New ConstructionMLS ID #VAWR2014860, Kristina Towns, Weichert Realtors - Blue Ribbon. Bright MLS
- $470,0004 bd3 ba2.1k sqft1033 Mountain Heights Rd, Front Royal, VA 22630For SaleMLS ID #VAWR2013924, Marielle Thoburn, Keller Williams Realty. Bright MLS
- $522,0003 bd2 ba1.4k sqftLOT 3J White Pine Ln, Boyce, VA 22620New ConstructionMLS ID #VACL2006538, Gina Chatham, Century 21 Redwood Realty. Bright MLS
- $415,0003 bd2 ba1.5k sqft1117 Western Ln, Front Royal, VA 22630New ConstructionMLS ID #VAWR2015294, Marcia Payne, Samson Properties. Bright MLS
- $425,0003 bd3 ba2k sqft607 Lower Valley Rd, Strasburg, VA 22657For SaleMLS ID #VAWR2013850, Nathan Johnson, Keller Williams Capital Properties. Bright MLS
- $415,0003 bd2 ba1.4k sqft3608 Howellsville Rd Lot 236, Front Royal, VA 22630New ConstructionMLS ID #VAWR2013756, Tana Hoffman, Sager Real Estate. Bright MLS
- $405,0003 bd2 ba1.5k sqft503 Wambach Ct, Front Royal, VA 22630New ConstructionMLS ID #VAWR2015296, Marcia Payne, Samson Properties. Bright MLS
- $499,9003 bd2 ba1.8k sqft154 Roper Dr, Clear Brook, VA 22624For SaleMLS ID #VAFV2044464, Sharon Farinholt, Realty ONE Group Old Towne. Bright MLS
- $510,0004 bd3 ba1.6k sqft18 Vista Ct, Front Royal, VA 22630For SaleMLS ID #VAWR2015228, Mike Webb, RE/MAX Allegiance. Bright MLS
- $474,0003 bd2 ba1.3k sqft1730 High Top Rd, Linden, VA 22642New ConstructionMLS ID #VAWR2014834, Philip Vaught, Keller Williams Realty/Lee Beaver & Assoc.. Bright MLS
