***OH CANCELED/OFFER ACCEPTED***With the perfect blend of classic New England style, on-trend design & exceptional privacy, this beautifully maintained 4 BR, 3.5 bath Colonial set back on a private retreat w/2.34 acres will WOW you! Filled w/natural light, this TURNKEY home features a stunning kitchen w/island that opens seamlessly to the family room w/majestic fireplace. A sunlit 4-season room, formal dining, den, home office, mudroom & powder room complete the 1st flr. A dramatic foyer leads upstairs to the serene primary suite offering a new SPA inspired bath & HUGE custom dressing room, while 3 add’l spacious BRs PLUS a stylish family bath provide room for everyone. You’ll love the 4-CAR garage & full finished LL w/full bath, guest rm, lounge & play space. Outside, enjoy a SPECTACULAR Gunite pool, shower, firepit & beautifully manicured grounds w/lush lawn. Ideally located just a short stroll to Vinal School & minutes to Norwell Center, Scituate Harbor, MBTA & Rte 3.
Pending
$1,695,000
60 Old Oaken Bucket Rd, Norwell, MA 02061
4beds
4,966sqft
Single Family Residence
Built in 1998
2.34 Acres Lot
$1,733,100 Zestimate®
$341/sqft
$-- HOA
What's special
Stylish family bathHome officeSpectacular gunite poolPowder roomSpa inspired bathSerene primary suiteHuge custom dressing room
- 14 days
- 62
- 1
Zillow last checked:
Listing updated:
Listed by:
Poppy Troupe 617-285-5684,
Coldwell Banker Realty - Norwell - Hanover Regional Office 781-659-7955
Source: MLS PIN,MLS#: 73549627
Facts & features
Interior
Bedrooms & bathrooms
- Bedrooms: 4
- Bathrooms: 4
- Full bathrooms: 3
- 1/2 bathrooms: 1
Primary bedroom
- Features: Flooring - Hardwood
- Level: Second
- Area: 726
- Dimensions: 33 x 22
Bedroom 2
- Features: Flooring - Hardwood
- Level: Second
- Area: 210
- Dimensions: 15 x 14
Bedroom 3
- Features: Flooring - Hardwood
- Level: Second
- Area: 210
- Dimensions: 15 x 14
Bedroom 4
- Features: Flooring - Hardwood
- Level: Second
- Area: 132
- Dimensions: 12 x 11
Primary bathroom
- Features: Yes
Bathroom 1
- Features: Bathroom - Half
- Level: First
Bathroom 2
- Features: Bathroom - Full
- Level: Second
Bathroom 3
- Features: Bathroom - Full
- Level: Second
Dining room
- Features: Flooring - Hardwood, Wainscoting, Lighting - Overhead
- Level: First
Family room
- Level: First
Kitchen
- Features: Window(s) - Picture, Dining Area, Countertops - Stone/Granite/Solid, Countertops - Upgraded, Kitchen Island, Cabinets - Upgraded, Deck - Exterior, Exterior Access, Open Floorplan, Recessed Lighting, Remodeled, Slider, Stainless Steel Appliances, Wine Chiller, Gas Stove, Lighting - Pendant
- Level: Main,First
- Area: 450
- Dimensions: 30 x 15
Living room
- Level: First
- Area: 456
- Dimensions: 24 x 19
Office
- Features: Flooring - Hardwood, High Speed Internet Hookup, Recessed Lighting
- Level: Main
- Area: 210
- Dimensions: 15 x 14
Heating
- Central, Baseboard, Natural Gas, Electric
Cooling
- Central Air
Appliances
- Included: Gas Water Heater, Range, Dishwasher, Microwave, Refrigerator, Wine Refrigerator
- Laundry: First Floor
Features
- Recessed Lighting, High Speed Internet Hookup, Vaulted Ceiling(s), Mud Room, Office, Foyer, Den, Game Room, Bedroom
- Flooring: Wood, Tile, Carpet, Laminate, Flooring - Hardwood, Flooring - Wall to Wall Carpet
- Windows: Picture, Insulated Windows, Screens
- Basement: Full,Partially Finished,Interior Entry,Bulkhead,Sump Pump
- Number of fireplaces: 3
Interior area
- Total structure area: 4,966
- Total interior livable area: 4,966 sqft
- Finished area above ground: 3,783
- Finished area below ground: 1,183
Property
Parking
- Total spaces: 14
- Parking features: Attached, Garage Door Opener, Storage, Workshop in Garage, Garage Faces Side, Carriage Shed, Oversized, Paved Drive, Off Street, Driveway, Paved
- Attached garage spaces: 4
- Uncovered spaces: 10
Features
- Patio & porch: Deck, Patio
- Exterior features: Deck, Patio, Pool - Inground, Cabana, Rain Gutters, Storage, Professional Landscaping, Sprinkler System, Screens, Fenced Yard, Outdoor Shower
- Has private pool: Yes
- Pool features: In Ground
- Fencing: Fenced/Enclosed,Fenced
Lot
- Size: 2.34 Acres
- Features: Wooded, Level
Details
- Additional structures: Cabana
- Parcel number: 1101194
- Zoning: RES
Construction
Type & style
- Home type: SingleFamily
- Architectural style: Colonial
- Property subtype: Single Family Residence
Materials
- Frame
- Foundation: Concrete Perimeter
- Roof: Shingle
Condition
- Year built: 1998
Utilities & green energy
- Electric: Generator, 200+ Amp Service
- Sewer: Private Sewer
- Water: Public
- Utilities for property: for Gas Range
Green energy
- Energy efficient items: Thermostat
Community & HOA
Community
- Features: Shopping, Pool, Park, Walk/Jog Trails, Medical Facility, Bike Path, Conservation Area, Highway Access, House of Worship, Marina, Private School, Public School
HOA
- Has HOA: No
Location
- Region: Norwell
Financial & listing details
- Price per square foot: $341/sqft
- Tax assessed value: $1,397,200
- Annual tax amount: $17,296
- Date on market: 9/14/2026
- Listing terms: Contract
- Exclusions: Powder Room Mirror
Estimated market value
$1,733,100
$1.65M - $1.82M
$8,135/mo
Price history
| Date | Event | Price |
|---|---|---|
| 7/23/2026 | Pending sale | $1,695,000$341/sqft |
Source: MLS PIN #73549627 Report a problem | ||
| 7/17/2026 | Contingent | $1,695,000$341/sqft |
Source: MLS PIN #73549627 Report a problem | ||
| 7/14/2026 | Listed for sale | $1,695,000-9.6%$341/sqft |
Source: MLS PIN #73549627 Report a problem | ||
| 10/8/2025 | Listing removed | $1,875,000$378/sqft |
Source: MLS PIN #73432430 Report a problem | ||
| 9/18/2025 | Listed for sale | $1,875,000+108.3%$378/sqft |
Source: MLS PIN #73432430 Report a problem | ||
| 8/25/2014 | Sold | $900,000-3.1%$181/sqft |
Source: Public Record Report a problem | ||
| 7/15/2014 | Pending sale | $929,000$187/sqft |
Source: Vantage Point Realty Advisors, Norwell #71669761 Report a problem | ||
| 6/19/2014 | Price change | $929,000-3.7%$187/sqft |
Source: Vantage Point Realty Advisors, Norwell #71669761 Report a problem | ||
| 4/25/2014 | Listed for sale | $965,000+62.2%$194/sqft |
Source: Vantage Point Realty Advisors, Norwell #71669761 Report a problem | ||
| 1/31/2002 | Sold | $595,000+8.2%$120/sqft |
Source: Public Record Report a problem | ||
| 6/3/1999 | Sold | $549,900$111/sqft |
Source: Public Record Report a problem | ||
Public tax history
| Year | Property taxes | Tax assessment |
|---|---|---|
| 2025 | $17,915 +2% | $1,370,700 +5.1% |
| 2024 | $17,560 -1.1% | $1,304,600 +12.4% |
| 2023 | $17,752 +4.3% | $1,161,000 +13.4% |
| 2022 | $17,017 +7.2% | $1,023,900 +9.2% |
| 2021 | $15,881 +4.3% | $937,500 +2.4% |
| 2020 | $15,220 +6% | $915,200 +4.6% |
| 2019 | $14,353 +2.7% | $875,200 +2.3% |
| 2018 | $13,976 -0.7% | $855,300 |
| 2017 | $14,070 +2.9% | $855,300 +3.2% |
| 2016 | $13,672 +2.2% | $828,600 +2.2% |
| 2015 | $13,380 +2.8% | $810,900 +2% |
| 2014 | $13,011 +1.7% | $794,800 |
| 2013 | $12,796 +11.1% | $794,800 -1.8% |
| 2012 | $11,522 +0.1% | $809,100 -2.5% |
| 2011 | $11,511 +4.9% | $829,900 -3.5% |
| 2010 | $10,970 +1.6% | $860,400 -6.4% |
| 2009 | $10,802 +4.7% | $919,300 -1.3% |
| 2008 | $10,314 +3.6% | $931,700 +0% |
| 2007 | $9,956 -0.7% | $931,300 +1.5% |
| 2006 | $10,024 +29.6% | $917,100 +25.7% |
| 2005 | $7,735 +5.4% | $729,700 +31.1% |
| 2004 | $7,336 +3.7% | $556,600 +0.1% |
| 2003 | $7,076 +7.5% | $556,300 +30.6% |
| 2001 | $6,583 | $426,100 |
Find assessor info on the county website
Monthly payment
Est. payment
Payment breakdown
Explore the cost of this home by adjusting the details. Changes won't be saved.Climate risks
Neighborhood: 02061
Nearby schools
Schools provided by the listing agent
- Elementary: Vinal
- Middle: Nms
- High: Nhs
Source: MLS PIN. This data may not be complete. We recommend contacting the local school district to confirm school assignments for this home.
- $852,3004 bd2 ba2.3k sqft64 Old Oaken Bucket Rd, Norwell, MA 02061Off Market
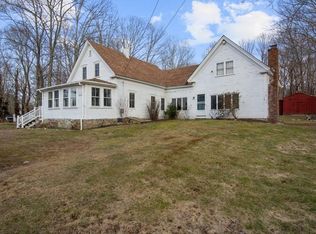
- $690,0002 bd2 ba1.3k sqft56 Old Oaken Bucket Rd, Norwell, MA 02061Off Market
- $1,277,5004 bd3 ba2.9k sqft15 Samuel Woodworth Rd, Norwell, MA 02061Off Market
- $1,150,0004 bd3 ba3.1k sqft48 Old Oaken Bucket Rd, Norwell, MA 02061Sold

Similar homes
- $1,440,0005 bd4 ba4.6k sqft133 River St, Norwell, MA 02061For Sale
 MLS ID #73583063, The Laurie Detwiler Team, William Raveis R.E. & Home Services. MLS PIN
 - $1,700,0004 bd5 ba4.4k sqft908 Main St, Norwell, MA 02061For Sale
 MLS ID #73548269, Dave White, OwnerEntry.com. MLS PIN
 - $1,795,0004 bd4 ba4.4k sqft228 River St, Norwell, MA 02061For Sale
 MLS ID #73560131, Sarah McGuirk, William Raveis R.E. & Home Services. MLS PIN
 - $1,700,0004 bd4 ba2.6k sqft26 Stetson Shrine Ln, Norwell, MA 02061For Sale
 MLS ID #73535829, Miene Smith, Real Broker MA, LLC. MLS PIN
