Skip main navigation
Sold for $670,004
  • $670,004

    60 Old Pasture Ln, Piperton, TN 38017

    4beds
    3,090sqft
    Single Family Residence
    Built in 2022
    8,017 Square Feet Lot
    $670,100 Zestimate®
    $217/sqft
    $3,791 Estimated rent

    Home value

    $670,100

    $630,000 - $710,000

    $3,791/mo

    Zestimate® history
    Loading
    Loading...

    Owner options

    List your home for rent

    $3,791/mo

    Rent Zestimate®

    Find your next renter with Zillow Rental Manager. Plus, with online applications, you can quickly screen prospective tenants – for free.

    Learn more

    $3,791/mo

    Rent Zestimate®

    Refinance and save

    $4,408/mo

    Est. payment

    Refinancing to a lower rate could help reduce your monthly payments and save thousands over the life of the loan.

    See today's rates

    $4,408/mo

    Est. payment

    Explore your selling options

    Work with a Zillow partner agent

    Leverage their expertise and Zillow's premium Showcase listings to get your home seen by more buyers.

    Get started

    List with your own agent

    Get your home in front of millions of buyers by listing it on Zillow.

    Learn how to do it

    Sell it yourself

    Take full control of how buyers see your home on Zillow by listing For Sale by Owner (FSBO).

    List your home

    What's special

    Large pantrySpacious dining areaWarm hardwoodsHuge walk thru shower
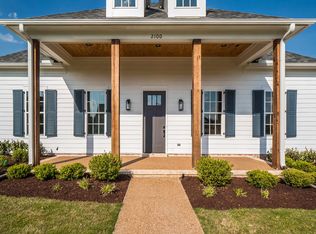
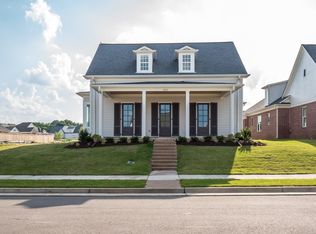
    Piperton Preserve • Built 2022 • 3,090 sf • 3BR 3BA plus bonus • 3-car garage • 2 bedrooms down • 10' ceilings • Screened porch with outdoor fireplace • Minutes to I-269 Impeccably maintained and truly like new, this open-concept home at 60 Old Pasture Lane, Piperton, TN pairs warm hardwoods with a spacious dining area and a huge kitchen island made for gathering. The main level offers two bedrooms, tall 10' ceilings, a large pantry, and an oversized laundry room for everyday ease. Upstairs, 3rd BR + generous bonus room adds flexible space for a media room, playroom, office, or optional 4th bedroom. Unwind on the screened porch featuring an outdoor fireplace, or enjoy the large common space across the street. The primary suite includes a huge walk-in closet, huge walk thru shower and the irrigation system helps keep the yard looking its best. Located in Piperton city limits with low Fayette County taxes, and close to I-269 for an easy commute.

    Zillow last checked:

    Listing updated:

    Listed by:

    Tiffany H McLemore,

    BHHS McLemore & Co. Realty

    Bought with:

    Kerry Satterfield

    Faith Management & Realty Grou

    Source: MAAR,MLS#: 10216778MLS Logo

    Facts & features

    Interior

    Bedrooms & bathrooms
    • Bedrooms: 4
    • Bathrooms: 4
    • Full bathrooms: 3
    • 1/2 bathrooms: 1
    Primary bedroom
    • Features: Walk-In Closet(s), Smooth Ceiling, Hardwood Floor
    • Level: First
    • Area: 238
    • Dimensions: 14 x 17
    Bedroom 2
    • Level: First
    • Area: 169
    • Dimensions: 13 x 13
    Bedroom 3
    • Features: Shared Bath, Smooth Ceiling
    • Level: Second
    • Area: 195
    • Dimensions: 13 x 15
    Bedroom 4
    • Features: Smooth Ceiling, Carpet
    • Level: Second
    Primary bathroom
    • Features: Double Vanity, Separate Shower, Smooth Ceiling, Full Bath
    Dining room
    • Features: Separate Dining Room
    • Area: 247
    • Dimensions: 13 x 19
    Kitchen
    • Features: Eat-in Kitchen, Pantry, Kitchen Island
    • Area: 209
    • Dimensions: 11 x 19
    Living room
    • Features: Great Room
    • Width: 0
    Bonus room
    • Area: 304
    • Dimensions: 16 x 19
    Den
    • Area: 323
    • Dimensions: 17 x 19
    Heating
    • Central, Natural Gas
    Cooling
    • Central Air, Ceiling Fan(s)
    Appliances
    • Included: Gas Water Heater, Self Cleaning Oven, Double Oven, Cooktop, Gas Cooktop, Disposal, Dishwasher, Microwave
    • Laundry: Laundry Room
    Features
    • 1 or More BR Down, Primary Down, Luxury Primary Bath, Double Vanity Bath, Separate Tub & Shower, Smooth Ceiling, High Ceilings, Cable Wired, Walk-In Closet(s), Dining Room, Den/Great Room, Kitchen, Primary Bedroom, 2nd Bedroom, 2 or More Baths, Laundry Room, 3rd Bedroom, 4th or More Bedrooms, 1 Bath, Square Feet Source: Floor Plans (Builder/Architecture)
    • Flooring: Part Hardwood, Part Carpet, Tile
    • Windows: Double Pane Windows, Window Treatments
    • Attic: Attic Access,Walk-In
    • Number of fireplaces: 2
    • Fireplace features: Factory Built, Ventless, In Den/Great Room, In Other Room, Gas Log
    Interior area
    • Total interior livable area: 3,090 sqft

    Property

    Parking
    • Total spaces: 3
    • Parking features: Garage Door Opener, Garage Faces Rear
    • Has garage: Yes
    • Covered spaces: 3
    Features
    • Stories: 2
    • Patio & porch: Porch, Screen Porch
    • Exterior features: Sidewalks
    • Pool features: None
    Lot
    • Size: 8,017 sqft
    • Dimensions: 8017 SF
    • Features: Level, Professionally Landscaped
    Details
    • Parcel number: 183D E01800

    Construction

    Type & style
    • Home type: SingleFamily
    • Architectural style: Traditional
    • Property subtype: Single Family Residence
    Materials
    • Brick Veneer
    • Foundation: Slab
    • Roof: Composition Shingles
    Condition
    • New construction: No
    • Year built: 2022

    Utilities & green energy

    • Water: Public
    • Utilities for property: Cable Available

    Community & neighborhood

    Security
    • Security features: Security System, Smoke Detector(s)
    Location
    • Region: Piperton
    • Subdivision: Piperton Preserve

    HOA & financial

    HOA
    • Has HOA: Yes
    • HOA fee: $600 annually

    Other

    Other facts
    • Price range: $670K - $670K
    • Listing terms: Conventional,VA Loan

    Price history

    DateEventPrice
    6/12/2026Sold$670,004-0.7%$217/sqft
    Source: MAAR #10216778 Report a problem
    5/4/2026Pending sale$675,000$218/sqft
    Source: MAAR #10216778 Report a problem
    3/14/2026Listed for sale$675,000+1.5%$218/sqft
    Source: MAAR #10216778 Report a problem
    9/26/2022Sold$665,000$215/sqft
    Source: Public Record Report a problem

    Public tax history

    YearProperty taxesTax assessment
    2025$2,208 -0.6%$165,225 +30.9%
    2024$2,220 +2.9%$126,200
    2023$2,157 +62.4%$126,200 +52.9%
    2022$1,328 $82,550

    Find assessor info on the county website

    Neighborhood: 38017

    Nearby schools

    GreatSchools rating
    Get pre-qualified for a loan
    At Zillow Home Loans, we can pre-qualify you in as little as 5 minutes with no impact to your credit score.

    An equal housing lender. NMLS #10287.

    Sell for more on Zillow
    Get a Zillow Showcase℠ listing at no additional cost and you could sell for .
    $670,100
    2% more
    +$13,402
    With Zillow Showcase(estimated)
    $683,502