Welcome to your serene retreat in quiet neighborhood-perfectly situated at the end of a peaceful cul-de-sac. This beautiful 3 bed/2 bath raised ranch features luxury vinyl plank (LVP) flooring throughout, with zero carpet, offering easy, low-maintenance living. Step inside to discover a bright, airy layout with cathedral ceilings, eat-in kitchen, gorgeous stained glass window, brick surround gas fireplace... plus, a large daylight basement stubbed for a future full bath-just waiting for you to finish however you wish! Steps from the basement is an EXTRA LONG 2 car garage...room enough for cars and workbenches/storage. Enjoy indoor-outdoor living at its best with all new decking on deck overlooking a storybook garden-a lush, private oasis made for morning coffee or evening gatherings. The tranquil yard is beautifully landscaped and is meant to be enjoyed! Located just minutes from shopping, restaurants, and amenities, this home offers an exceptional blend of comfort, convenience, and charm. Please look at the DOCUMENTS attached to this listing to see all the things done by the estate to get this home ready for market!
Closed
$361,000
60 Olive Ln SE, Marietta, GA 30060
3beds
--sqft
Single Family Residence
Built in 1988
0.53 Acres Lot
$357,600 Zestimate®
$--/sqft
$2,209 Estimated rent
Home value
$357,600
$336,000 - $379,000
$2,209/mo
Zestimate® history
Owner options
List your home for rent
$2,209/mo
Rent Zestimate®
Find your next renter with Zillow Rental Manager. Plus, with online applications, you can quickly screen prospective tenants – for free.
$2,209/mo
Rent Zestimate®
Refinance and save
$2,208/mo
Est. payment
Refinancing to a lower rate could help reduce your monthly payments and save thousands over the life of the loan.
$2,208/mo
Est. payment
Explore your selling options
Work with a Zillow partner agent
Leverage their expertise and Zillow's premium Showcase listings to get your home seen by more buyers.
Get startedList with your own agent
Get your home in front of millions of buyers by listing it on Zillow.
Learn how to do itSell it yourself
Take full control of how buyers see your home on Zillow by listing For Sale by Owner (FSBO).
List your homeWhat's special
Brick surround gas fireplaceStorybook gardenNew decking on deckSerene retreatPeaceful cul-de-sacEat-in kitchenCathedral ceilings
Zillow last checked:
Listing updated:
Listed by:
Cindy Dent 770-655-2412,
Professional Realty Group, Inc,
Gina D'Urbano 770-653-9328,
Professional Realty Group, Inc
Bought with:
Meredith A Green, 262692
Dwelli
Source: GAMLS,MLS#: 10584414
Facts & features
Interior
Bedrooms & bathrooms
- Bedrooms: 3
- Bathrooms: 2
- Full bathrooms: 2
- Main level bathrooms: 2
- Main level bedrooms: 3
Rooms
- Room types: Foyer, Great Room, Other
Kitchen
- Features: Breakfast Area, Pantry
Heating
- Electric
Cooling
- Ceiling Fan(s), Central Air, Electric
Appliances
- Included: Dishwasher, Disposal, Refrigerator
- Laundry: In Kitchen
Features
- Master On Main Level, Vaulted Ceiling(s)
- Flooring: Vinyl
- Basement: Bath/Stubbed,Daylight,Unfinished
- Number of fireplaces: 1
- Fireplace features: Family Room, Gas Log, Living Room
- Common walls with other units/homes: No Common Walls
Interior area
- Total structure area: 0
- Finished area above ground: 0
- Finished area below ground: 0
Property
Parking
- Total spaces: 2
- Parking features: Garage
- Has garage: Yes
Features
- Levels: Multi/Split
- Patio & porch: Deck
- Body of water: None
Lot
- Size: 0.53 Acres
- Features: Cul-De-Sac, Private
Details
- Parcel number: 17022900770
Construction
Type & style
- Home type: SingleFamily
- Architectural style: Traditional
- Property subtype: Single Family Residence
Materials
- Vinyl Siding
- Foundation: Block
- Roof: Composition
Condition
- Resale
- New construction: No
- Year built: 1988
Utilities & green energy
- Sewer: Public Sewer
- Water: Public
- Utilities for property: Cable Available, Electricity Available, Natural Gas Available, Other, Phone Available, Sewer Available, Water Available
Community & HOA
Community
- Features: Walk To Schools, Near Shopping
- Subdivision: Nickajack Oaks
HOA
- Has HOA: No
- Services included: None
Location
- Region: Marietta
Financial & listing details
- Tax assessed value: $267,260
- Annual tax amount: $658
- Date on market: 8/14/2025
- Cumulative days on market: 5 days
- Listing agreement: Exclusive Right To Sell
- Electric utility on property: Yes
Price history
| Date | Event | Price |
|---|---|---|
| 9/8/2025 | Sold | $361,000+3.1% |
Source:  GAMLS #10584414 Report a problem GAMLS #10584414 Report a problem | ||
| 8/17/2025 | Pending sale | $350,000 |
Source:  FMLS GA #7631903 Report a problem FMLS GA #7631903 Report a problem | ||
| 8/14/2025 | Listed for sale | $350,000 |
Source: FMLS GA #7631903 Report a problem | ||
Public tax history
| Year | Property taxes | Tax assessment |
|---|---|---|
| 2024 | $658 +45.6% | $106,904 |
| 2023 | $452 -31.5% | $106,904 -0.6% |
| 2022 | $660 +22.4% | $107,524 +60.2% |
| 2021 | $539 | $67,100 |
| 2020 | $539 | $67,100 |
| 2019 | $539 | $67,100 |
| 2018 | $539 | $67,100 +69.4% |
| 2017 | $539 +66.7% | $39,608 |
| 2016 | $324 -6.2% | $39,608 |
| 2015 | $345 -1.7% | $39,608 |
| 2014 | $351 +23.2% | $39,608 +20% |
| 2013 | $285 -3.7% | $32,996 |
| 2012 | $296 -59.6% | $32,996 |
| 2011 | $732 +5.9% | $32,996 |
| 2010 | $691 -52.7% | $32,996 -47.4% |
| 2009 | $1,460 +12.9% | $62,740 |
| 2006 | $1,292 -0.5% | $62,740 |
| 2005 | $1,298 | $62,740 |
| 2004 | $1,298 | $62,740 |
| 2003 | $1,298 +28.9% | $62,740 +25.4% |
| 2002 | $1,007 -7.7% | $50,048 |
| 2001 | $1,091 -2.5% | $50,048 |
| 2000 | $1,119 | $50,048 |
Find assessor info on the county website
Neighborhood: 30060
Nearby homes
- $321,0004 bd2 ba1.6k sqft62 Olive Ln SE, Marietta, GA 30060Off Market
- $301,9003 bd2 ba1.2k sqft58 Olive Ln SE, Marietta, GA 30060Off Market

- $350,0004 bd2 ba2.2k sqft56 Olive Ln SE, Marietta, GA 30060Off Market
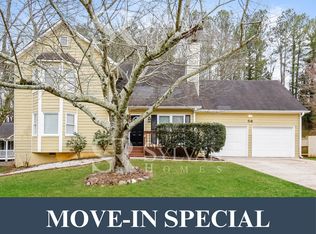
- $376,4004 bd2 ba2.2k sqft56 Olive Ln SE #0, Marietta, GA 30060Off Market

- $308,0003 bd2 ba1.6k sqft63 Olive Ln SE, Marietta, GA 30060Off Market
- $331,0003 bd2 ba2.2k sqft61 Olive Ln SE, Marietta, GA 30060Off Market
- $298,9004 bd2 ba1.3k sqft54 Olive Ln SE, Marietta, GA 30060Off Market
- $287,2003 bd2 ba1.1k sqft2198 Wakita Dr SE, Marietta, GA 30060Off Market
Nearby schools
GreatSchools rating
- 6/10Labelle Elementary SchoolGrades: PK-5Distance: 0.3 mi
- 6/10Griffin Middle SchoolGrades: 6-8Distance: 3.5 mi
- 2/10Osborne High SchoolGrades: 9-12Distance: 0.9 mi
Schools provided by the listing agent
- Elementary: Labelle
- Middle: Griffin
- High: Osborne
Source: GAMLS. This data may not be complete. We recommend contacting the local school district to confirm school assignments for this home.
Get a cash offer in 3 minutes
Find out how much your home could sell for in as little as 3 minutes with a no-obligation cash offer.
Estimated market value
$357,600
Get a cash offer in 3 minutes
Find out how much your home could sell for in as little as 3 minutes with a no-obligation cash offer.
Estimated market value
$357,600
- Georgia
- Cobb County
- Marietta
- 30060
- 60 Olive Ln SE
Nearby cities
Nearby neighborhoods
Nearby zip codes
Other Marietta Topics
