Skip main navigation
Sold for $2,900,000
  • $2,900,000

    60 Orchard Drive, New Canaan, CT 06840

    5beds
    5,276sqft
    Single Family Residence
    Built in 2005
    0.25 Acres Lot
    $3,395,900 Zestimate®
    $550/sqft
    $16,194 Estimated rent

    Home value

    $3,395,900

    $3.19M - $3.63M

    $16,194/mo

    Zestimate® history
    Loading
    Loading...

    Owner options

    List your home for rent

    $16,194/mo

    Rent Zestimate®

    Find your next renter with Zillow Rental Manager. Plus, with online applications, you can quickly screen prospective tenants – for free.

    Learn more

    $16,194/mo

    Rent Zestimate®

    Refinance and save

    $16,344/mo

    Est. payment

    Refinancing to a lower rate could help reduce your monthly payments and save thousands over the life of the loan.

    See today's rates

    $16,344/mo

    Est. payment

    Explore your selling options

    Work with a Zillow partner agent

    Leverage their expertise and Zillow's premium Showcase listings to get your home seen by more buyers.

    Get started

    List with your own agent

    Get your home in front of millions of buyers by listing it on Zillow.

    Learn how to do it

    Sell it yourself

    Take full control of how buyers see your home on Zillow by listing For Sale by Owner (FSBO).

    List your home

    What's special

    Oversized closetElegant deep moldingsBluestone patioPrimary suiteFrench doorsNatural gasNatural light
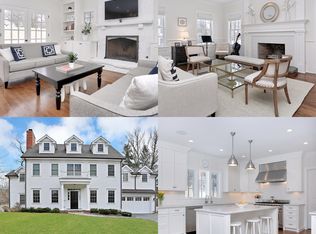
    Discover unparalleled luxury in this exquisite 5200 square foot residence, perfectly situated in a highly sought-after location. Spanning four meticulously finished levels, this home is within walking distance to New Canaan's charming town center, schools, transport, and the YMCA, offering unmatched convenience. Crafted by esteemed master builder Steve Lecher, the home exudes superior craftsmanship with elegant deep moldings, sophisticated coffered ceilings, ingeniously concealed recessed doors, and Brazilian cherry floors throughout. The heart of the home is a stunning great room, combining a chef's kitchen with professional-grade appliances, a dining area, and a family room, all bathed in natural light from French Doors leading to the backyard. The residence boasts five ensuite bedrooms with walk-in closets, including a primary suite with an oversized closet, dressing area, and a wood-burning fireplace. The lower level features a vast recreation space, a home theater, gym and half-bath. Outside, a flat, fenced backyard with a bluestone patio offers a serene retreat. Enhanced with desirable modern amenities like natural gas, town water and sewer, this home is a distinguished masterpiece of design, functionality and luxe sophistication. OFFERS DUE BY 3PM MONDAY, MARCH 4TH

    Zillow last checked:

    Listing updated:

    Listed by:

    Martha G. Perry 203-912-9091,

    William Pitt Sotheby's Int'l 203-966-2633,

    Janis Hennessy 203-856-8827,

    William Pitt Sotheby's Int'l

    Bought with:

    Inger Stringfellow, RES.0759018

    William Pitt Sotheby's Int'l

    Source: Smart MLS,MLS#: 170626394MLS Logo

    Facts & features

    Interior

    Bedrooms & bathrooms
    • Bedrooms: 5
    • Bathrooms: 7
    • Full bathrooms: 5
    • 1/2 bathrooms: 2
    Primary bedroom
    • Features: High Ceilings, Dressing Room, Full Bath, Stall Shower, Whirlpool Tub, Walk-In Closet(s)
    • Level: Upper
    • Area: 225 Square Feet
    • Dimensions: 15 x 15
    Bedroom
    • Features: High Ceilings, Full Bath
    • Level: Upper
    • Area: 165 Square Feet
    • Dimensions: 11 x 15
    Bedroom
    • Features: High Ceilings, Full Bath, Stall Shower, Walk-In Closet(s)
    • Level: Upper
    • Area: 182 Square Feet
    • Dimensions: 13 x 14
    Bedroom
    • Features: High Ceilings, Full Bath, Walk-In Closet(s)
    • Level: Upper
    • Area: 225 Square Feet
    • Dimensions: 15 x 15
    Bedroom
    • Features: Full Bath
    • Level: Third,Upper
    • Area: 252 Square Feet
    • Dimensions: 14 x 18
    Dining room
    • Level: Main
    • Area: 144.48 Square Feet
    • Dimensions: 12.04 x 12
    Dining room
    • Level: Main
    • Area: 238 Square Feet
    • Dimensions: 14 x 17
    Family room
    • Features: Fireplace
    • Level: Main
    • Area: 225.54 Square Feet
    • Dimensions: 14 x 16.11
    Kitchen
    • Features: Kitchen Island, Pantry
    • Level: Main
    • Area: 202.64 Square Feet
    • Dimensions: 15.01 x 13.5
    Living room
    • Features: High Ceilings
    • Level: Main
    • Area: 224.1 Square Feet
    • Dimensions: 15.04 x 14.9
    Other
    • Level: Upper
    • Area: 140 Square Feet
    • Dimensions: 14 x 10
    Heating
    • Hydro Air, Zoned, Gas In Street
    Cooling
    • Central Air
    Appliances
    • Included: Gas Range, Oven, Microwave, Range Hood, Subzero, Dishwasher, Disposal, Washer, Dryer, Gas Water Heater, Water Heater
    • Laundry: Upper Level
    Features
    • Sound System, Wired for Data, Central Vacuum
    • Windows: Thermopane Windows
    • Basement: Full
    • Attic: Walk-up
    • Number of fireplaces: 3
    Interior area
    • Total structure area: 5,276
    • Total interior livable area: 5,276 sqft
    • Finished area above ground: 4,076
    • Finished area below ground: 1,200

    Property

    Parking
    • Total spaces: 2
    • Parking features: Attached, Garage Door Opener
    • Attached garage spaces: 2
    Features
    • Fencing: Partial
    Lot
    • Size: 0.25 Acres
    • Features: Level, Landscaped, Open Lot
    Details
    • Parcel number: 188602
    • Zoning: ARES

    Construction

    Type & style
    • Home type: SingleFamily
    • Architectural style: Colonial
    • Property subtype: Single Family Residence
    Materials
    • Shingle Siding, Wood Siding
    • Foundation: Concrete Perimeter
    • Roof: Asphalt
    Condition
    • New construction: No
    • Year built: 2005

    Utilities & green energy

    • Sewer: Public Sewer
    • Water: Public
    Green energy
    • Energy efficient items: Thermostat, Windows

    Community & neighborhood

    Security
    • Security features: Security System
    Community
    • Community features: Health Club, Library, Park, Playground, Private School(s), Pool, Public Rec Facilities
    Location
    • Region: New Canaan

    Price history

    DateEventPrice
    6/24/2024Sold$2,900,000+16%$550/sqft
    Source: Smart MLS #170626394 Report a problem
    3/9/2024Pending sale$2,500,000$474/sqft
    Source: Smart MLS #170626394 Report a problem
    2/28/2024Listed for sale$2,500,000+23.9%$474/sqft
    Source: Smart MLS #170626394 Report a problem
    8/13/2010Sold$2,018,125-1.6%$383/sqft
    Source: Smart MLS #98463268 Report a problem
    5/18/2010Listed for sale$2,050,000-6.6%$389/sqft
    Source: HALSTEAD PROPERTY #98463268 Report a problem
    10/4/2006Sold$2,195,000$416/sqft
    Source: Smart MLS #98252241 Report a problem

    Public tax history

    YearProperty taxesTax assessment
    2025$26,985 +3.4%$1,616,860
    2024$26,096 +11.7%$1,616,860 +31.1%
    2023$23,362 +3.1%$1,233,470
    2022$22,659 +1.2%$1,233,470
    2021$22,400 $1,233,470
    2020$22,400 -0.4%$1,233,470
    2019$22,498 -2.6%$1,233,470 -5.9%
    2018$23,088 +1.8%$1,311,240
    2017$22,670 +2.3%$1,311,240
    2016$22,155 +2%$1,311,240
    2015$21,717 +2.9%$1,311,240
    2014$21,112 +21.7%$1,311,240 +15.1%
    2013$17,343 +3.5%$1,139,250
    2012$16,750 +1.6%$1,139,250
    2011$16,485 +6.6%$1,139,250
    2010$15,471 -2.6%$1,139,250 +0%
    2009$15,892 -0.1%$1,139,200 +8.3%
    2008$15,903 -0.7%$1,051,800
    2007$16,008 +23.1%$1,051,800 +18.7%
    2006$13,009 +110.7%$886,200 +100.8%
    2005$6,175 +5.7%$441,400
    2004$5,840 +19%$441,400 +95.2%
    2001$4,908 +6%$226,100
    2000$4,631 +5%$226,100
    1999$4,409 $226,100

    Find assessor info on the county website

    Neighborhood: 06840

    Nearby schools

    GreatSchools rating
    Schools provided by the listing agent
    • Elementary: South
    • Middle: Saxe Middle
    • High: New Canaan

    Source: Smart MLS. This data may not be complete. We recommend contacting the local school district to confirm school assignments for this home.

    Sell for more on Zillow
    Get a Zillow Showcase℠ listing at no additional cost and you could sell for .
    $3,395,900
    2% more
    +$67,918
    With Zillow Showcase(estimated)
    $3,463,818