A private keyed elevator opens directly into Residence 6, a full-floor two-bedroom, two-bath condominium thoughtfully reimagined by its interior-designer owner.
Floor-to-ceiling windows draw abundant natural light into the home and frame open skyline views. Wide-plank, ebony-stained oak floors, gently curved gallery walls, and Venetian plaster by artist Julie Willan lend the interiors warmth, texture, and distinction.
Designed for both daily living and entertaining, the expansive living room is anchored by a gas fireplace and a NanaWall that opens fully to a Juliet balcony, creating a seamless indoor-outdoor experience. Motorized custom sheer drapery in Kravet fabric spans the windows.
The adjoining dining area is finished with dimensional Weitzner wallcovering and a custom bar with an integrated Sub-Zero beverage refrigerator. The open kitchen pairs honed granite countertops with white-lacquered cabinetry, appliances by Liebherr, Dacor, and Asko, and Italian-made Leucos glass pendants.
The serene primary suite opens to its own private balcony. A hand-painted mural by Julie Willan creates a dramatic focal point, complemented by blackout-lined custom drapery in Robert Allen fabric. The California Closets dressing area offers extensive, beautifully organized storage with integrated drawers, adjustable shelving, and multiple hanging zones.
Both bathrooms feature Hansgrohe and Lacava fixtures and Toto toilets. The primary bath includes custom cabinetry and a glass-enclosed shower, while the second bath offers a deep soaking tub.
The second bedroom is equally considered, with a custom built-in bed, integrated under-bed storage, oversized windows, blackout-lined custom drapery in ALT for Living fabric, and hand-blown glass pendants by Siemon & Salazar.
Additional comforts include Nest-controlled climate, dimmable lighting throughout, a Miele washer and dryer, and a private trash chute.
With full-floor privacy, a private rear balcony, and a living area that opens to the outdoors, Residence 6 offers a rare combination of thoughtful design, natural light, and effortless indoor-outdoor living.
60 Orchard Street is an intimate boutique condominium of full-floor residences and a duplex penthouse in the heart of the Lower East Side. The building's ground-floor retail is home to Akari Sauna, a members-only wellness destination.
The surrounding neighborhood offers an exceptional mix of dining, nightlife, culture, and independent retail. Internationally acclaimed destinations include Una Pizza Napoletana, recognized by 50 Top Pizza, and cocktail bars Attaboy and Double Chicken Please, both recognized by The World's 50 Best Bars. Katz's Delicatessen and Scarr's Pizza add to the area's celebrated food scene, while Bode, Le Labo, and Fugazi offer distinctive shopping nearby. The Tenement Museum, Essex Market, independent galleries, and design shops round out the neighborhood, with Nolita, SoHo, and Chinatown within easy reach.
Active
$2,150,000
60 Orchard St APT 6, New York, NY 10002
2beds
1,218sqft
Condominium
Built in 2009
-- sqft lot
$2,096,000 Zestimate®
$1,765/sqft
$784/mo HOA
What's special
Gas fireplaceOpen skyline viewsFull-floor two-bedroom two-bath condominiumWide-plank ebony-stained oak floorsMiele washer and dryerPrivate trash chuteDimmable lighting throughout
- 48 days
- 453
- 40
Zillow last checked:
Listing updated:
Listed by:
Sotheby's International Realty 646-496-5333,
Jeff Brenner
Source: StreetEasy,MLS#: S1849977
Facts & features
Interior
Bedrooms & bathrooms
- Bedrooms: 2
- Bathrooms: 2
- Full bathrooms: 2
Cooling
- Central Air
Appliances
- Included: Dishwasher, Washer/Dryer
Features
- Flooring: Hardwood
- Has fireplace: Yes
- Fireplace features: Gas
Interior area
- Total structure area: 1,218
- Total interior livable area: 1,218 sqft
Property
Features
- Patio & porch: Other, Terrace
- Exterior features: Balcony, Terrace
- Has view: Yes
- View description: City, Skyline
Details
- Parcel number: 003091105
- Special conditions: Resale
Construction
Type & style
- Home type: Condo
- Property subtype: Condominium
Condition
- Year built: 2009
Community & HOA
Community
- Features: Doorman, Virtual Doorman
- Security: Doorman, Virtual Doorman
- Subdivision: Lower East Side
HOA
- Has HOA: Yes
- Amenities included: Elevator(s)
- Services included: Maintenance
- HOA fee: $784 monthly
Location
- Region: New York
Financial & listing details
- Price per square foot: $1,765/sqft
- Tax assessed value: $572,091
- Annual tax amount: $28,752
- Date on market: 9/25/2026
Estimated market value
$2,096,000
$1.99M - $2.20M
$9,549/mo
Price history
| Date | Event | Price |
|---|---|---|
| 9/25/2026 | Listed for sale | $2,150,000+36.1%$1,765/sqft |
Source: StreetEasy #S1849977 Report a problem | ||
| 5/2/2014 | Sold | $1,580,000+16.7%$1,297/sqft |
Source: Public Record Report a problem | ||
| 2/8/2012 | Sold | $1,354,272$1,112/sqft |
Source: Public Record Report a problem | ||
Public tax history
| Year | Property taxes | Tax assessment |
|---|---|---|
| 2025 | $27,892 +2% | $257,441 +6.3% |
| 2024 | $27,346 +3.7% | $242,169 +1.1% |
| 2023 | $26,381 | $239,496 -2.2% |
| 2022 | -- | $244,908 +2.3% |
| 2021 | -- | $239,502 -8.7% |
| 2020 | -- | $262,253 +13.7% |
| 2019 | $16,044 -35.2% | $230,585 +3.6% |
| 2018 | $24,757 +4.7% | $222,513 +10.3% |
| 2017 | $23,651 +113.3% | $201,723 +5.5% |
| 2016 | $11,086 | $191,210 +4.8% |
| 2015 | $11,086 +368.7% | $182,478 -0.6% |
| 2014 | $2,365 | $183,547 +7.5% |
| 2013 | -- | $170,776 +567.4% |
| 2012 | -- | $25,589 |
Find assessor info on the county website
Monthly payment
Climate risks
Neighborhood: Lower East Side
- $1,407,700-- bd-- ba948 sqft60 Orchard St APT 2, New York, NY 10002Off Market
- $1,448,900-- bd-- ba948 sqft60 Orchard St APT 3, New York, NY 10002Off Market
- $1,513,000-- bd-- ba980 sqft60 Orchard St APT 7, New York, NY 10002Off Market
- $1,588,8002 bd2 ba1.2k sqft60 Orchard St APT 5, New York, NY 10002Off Market
Similar homes
- $2,100,0002 bd2 ba1.2k sqft60 Orchard St APT 4, New York, NY 10002Active
 MLS ID #S1844503, Terrence Harding, Listing by: Compass. StreetEasy
- $2,250,0002 bd2 ba1k sqft330 Grand, New York, NY 10002Active
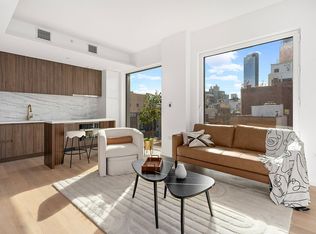 MLS ID #S1856834, Irina Balueva, Listing by: SERHANT.. StreetEasy
- $2,150,0002 bd3 ba1.2k sqft222 Les Tower + Lofts, New York, NY 10002Active
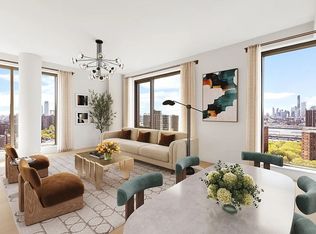 MLS ID #S1851569, Beth Stern, Listing by: Corcoran. StreetEasy
- $2,185,3002 bd2 ba1.1k sqftOne Manhattan Square, New York, NY 10002Active
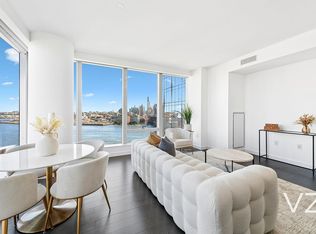 MLS ID #S1848794, Yue Zhang, Listing by: Keller Williams NYC. StreetEasy
- $2,593,0002 bd2 ba1.1k sqft250 South Street #41A, New York (Manhattan), NY 10002For Sale
 MLS ID #1052598, Ding Yu, Listing by: B Square Realty. OneKey® MLS as distributed by MLS GRID
