Stunningly renovated home perfectly situated between Porter and Davis Squares. Built in 1898, this residence was transformed by the current owner in 2017, seamlessly blending historic charm with modern luxury. The sun-drenched chef’s kitchen with breakfast and sitting areas is the ultimate hangout, boasting quartz countertops, Sub-Zero refrigerator, and premium Miele and Thermador appliances. The primary suite features a sitting area, custom walk-in closet and spa-like bath. The 3rd floor bedrooms add whimsy with a cozy reading nook and loft space. Spanning four levels, the thoughtful, flexible layout offers custom cabinetry, high-efficiency HVAC with zoned heating and cooling, Pella windows and elegant finishes. The beautifully landscaped exterior offers a private, fenced bluestone patio with stone gas fireplace and gas line to the grill. A 1-car garage and EV charger complete this exceptional offering. Unbeatable access to shops, dining, & the MBTA red line.
Sold for $3,080,000
$3,080,000
60 Orchard St, Cambridge, MA 02140
4beds
3,780sqft
Single Family Residence
Built in 1898
3,640 Square Feet Lot
$3,616,200 Zestimate®
$815/sqft
$-- Estimated rent
Home value
$3,616,200
$3.25M - $4.05M
Not available
Zestimate® history
Owner options
List your home for rent
Find your next renter with Zillow Rental Manager. Plus, with online applications, you can quickly screen prospective tenants – for free.
Refinance and save
$15,614/mo
Est. payment
Refinancing to a lower rate could help reduce your monthly payments and save thousands over the life of the loan.
$15,614/mo
Est. payment
Explore your selling options
Work with a Zillow partner agent
Leverage their expertise and Zillow's premium Showcase listings to get your home seen by more buyers.
Get startedList with your own agent
Get your home in front of millions of buyers by listing it on Zillow.
Learn how to do itSell it yourself
Take full control of how buyers see your home on Zillow by listing For Sale by Owner (FSBO).
List your homeWhat's special
Stone gas fireplaceLoft spaceElegant finishesHigh-efficiency hvacSpa-like bathPrivate fenced bluestone patioCozy reading nook
Zillow last checked:
Listing updated:
Listed by:
Susan Condrick 617-842-4600,
Gibson Sotheby's International Realty 617-945-9161
Bought with:
Currier, Lane & Young
Compass
Source: MLS PIN,MLS#: 73337944
Facts & features
Interior
Bedrooms & bathrooms
- Bedrooms: 4
- Bathrooms: 5
- Full bathrooms: 4
- 1/2 bathrooms: 1
Primary bedroom
- Features: Bathroom - Full, Bathroom - Double Vanity/Sink, Closet - Linen, Walk-In Closet(s), Closet/Cabinets - Custom Built, Flooring - Wood, Recessed Lighting, Remodeled, Lighting - Overhead
- Level: Second
- Area: 288
- Dimensions: 24 x 12
Bedroom 2
- Features: Closet, Flooring - Wood, Window(s) - Bay/Bow/Box, Lighting - Overhead
- Level: Second
- Area: 182
- Dimensions: 14 x 13
Bedroom 3
- Features: Vaulted Ceiling(s), Closet, Flooring - Wood, Remodeled, Lighting - Sconce, Lighting - Pendant, Lighting - Overhead
- Level: Third
- Area: 182
- Dimensions: 13 x 14
Bedroom 4
- Features: Bathroom - 3/4, Skylight, Vaulted Ceiling(s), Walk-In Closet(s), Closet/Cabinets - Custom Built, Flooring - Wood, Recessed Lighting, Remodeled, Lighting - Pendant, Lighting - Overhead
- Level: Third
- Area: 196
- Dimensions: 14 x 14
Primary bathroom
- Features: Yes
Bathroom 1
- Features: Bathroom - Full, Bathroom - Double Vanity/Sink, Bathroom - Tiled With Tub & Shower, Flooring - Stone/Ceramic Tile, Countertops - Stone/Granite/Solid, Bidet, Cabinets - Upgraded, Double Vanity, Recessed Lighting, Remodeled, Lighting - Sconce, Lighting - Overhead
- Level: Second
Bathroom 2
- Features: Bathroom - Full, Flooring - Stone/Ceramic Tile, Countertops - Stone/Granite/Solid, Bidet, Recessed Lighting, Remodeled, Lighting - Sconce, Lighting - Overhead
- Level: Second
Bathroom 3
- Features: Bathroom - Full, Flooring - Stone/Ceramic Tile, Countertops - Stone/Granite/Solid, Jacuzzi / Whirlpool Soaking Tub, Bidet, Recessed Lighting, Remodeled, Lighting - Sconce, Lighting - Overhead
- Level: Third
Dining room
- Features: Flooring - Wood, Window(s) - Bay/Bow/Box, Lighting - Pendant, Lighting - Overhead
- Level: First
- Area: 182
- Dimensions: 14 x 13
Family room
- Features: Closet, Closet/Cabinets - Custom Built, Exterior Access, Open Floorplan, Recessed Lighting, Remodeled, Storage
- Level: Basement
Kitchen
- Features: Flooring - Wood, Dining Area, Pantry, Countertops - Stone/Granite/Solid, Kitchen Island, Cabinets - Upgraded, Exterior Access, Open Floorplan, Recessed Lighting, Remodeled, Stainless Steel Appliances, Gas Stove
- Level: Main,First
- Area: 480
- Dimensions: 24 x 20
Living room
- Features: Flooring - Wood, Window(s) - Bay/Bow/Box, Recessed Lighting, Lighting - Overhead, Pocket Door
- Level: First
- Area: 168
- Dimensions: 12 x 14
Heating
- Forced Air, Natural Gas
Cooling
- Central Air
Appliances
- Included: Gas Water Heater, Water Heater, Tankless Water Heater, Oven, Disposal, Microwave, Refrigerator, Washer, ENERGY STAR Qualified Refrigerator, ENERGY STAR Qualified Dryer, ENERGY STAR Qualified Dishwasher, Cooktop
- Laundry: Second Floor, Electric Dryer Hookup, Washer Hookup
Features
- Closet/Cabinets - Custom Built, Bathroom - 3/4, Bathroom - With Shower Stall, Bidet, Recessed Lighting, Lighting - Sconce, Lighting - Overhead, Bathroom - Half, Pedestal Sink, Media Room, Sitting Room, Game Room, Bathroom
- Flooring: Wood, Tile, Marble, Wood Laminate, Flooring - Wood, Flooring - Stone/Ceramic Tile, Flooring - Marble
- Doors: Insulated Doors
- Windows: Skylight, Insulated Windows, Screens
- Basement: Full,Finished,Walk-Out Access,Interior Entry,Sump Pump
- Number of fireplaces: 1
Interior area
- Total structure area: 3,780
- Total interior livable area: 3,780 sqft
- Finished area above ground: 3,780
- Finished area below ground: 1,274
Property
Parking
- Total spaces: 4
- Parking features: Detached, Garage Door Opener, Paved Drive, Off Street, Driveway
- Garage spaces: 1
- Uncovered spaces: 3
Features
- Patio & porch: Porch, Enclosed, Covered
- Exterior features: Balcony / Deck, Porch, Patio - Enclosed, Covered Patio/Deck, Rain Gutters, Professional Landscaping, Sprinkler System, Decorative Lighting, Screens, Fenced Yard, Outdoor Gas Grill Hookup
- Fencing: Fenced/Enclosed,Fenced
Lot
- Size: 3,640 Square Feet
- Features: Level
Details
- Parcel number: M:00181 L:00069,412580
- Zoning: B
Construction
Type & style
- Home type: SingleFamily
- Architectural style: Other (See Remarks)
- Property subtype: Single Family Residence
Materials
- Frame
- Foundation: Block
- Roof: Asphalt/Composition Shingles
Condition
- Remodeled
- Year built: 1898
Utilities & green energy
- Electric: Circuit Breakers, 200+ Amp Service
- Sewer: Public Sewer
- Water: Public
- Utilities for property: for Electric Range, for Electric Oven, for Electric Dryer, Washer Hookup, Outdoor Gas Grill Hookup
Green energy
- Energy efficient items: Thermostat
Community & HOA
Community
- Features: Public Transportation, Shopping, Park, Walk/Jog Trails, Medical Facility, Laundromat, Bike Path, Private School, Public School, T-Station, University
- Security: Security System
HOA
- Has HOA: No
Location
- Region: Cambridge
Financial & listing details
- Price per square foot: $815/sqft
- Tax assessed value: $3,660,000
- Annual tax amount: $23,241
- Date on market: 7/2/2026
- Exclusions: Decorative Door In Lower Level Family Room.
Price history
| Date | Event | Price |
|---|---|---|
| 7/21/2025 | Sold | $3,080,000-0.5%$815/sqft |
Source: MLS PIN #73337944 Report a problem | ||
| 6/16/2025 | Listed for sale | $3,095,000$819/sqft |
Source: MLS PIN #73337944 Report a problem | ||
| 5/25/2025 | Listing removed | $3,095,000$819/sqft |
Source: MLS PIN #73337944 Report a problem | ||
| 5/15/2025 | Price change | $3,095,000-6.1%$819/sqft |
Source: MLS PIN #73337944 Report a problem | ||
| 4/24/2025 | Price change | $3,295,000-5.7%$872/sqft |
Source: MLS PIN #73337944 Report a problem | ||
| 3/12/2025 | Price change | $3,495,000-2.8%$925/sqft |
Source: MLS PIN #73337944 Report a problem | ||
| 2/25/2025 | Listed for sale | $3,595,000+101.4%$951/sqft |
Source: MLS PIN #73337944 Report a problem | ||
| 7/26/2016 | Sold | $1,785,000-2.2%$472/sqft |
Source: Agent Provided Report a problem | ||
| 5/13/2016 | Price change | $1,825,000-3.2%$483/sqft |
Source: Hammond Real Estate #71985144 Report a problem | ||
| 4/8/2016 | Listed for sale | $1,885,000-14.1%$499/sqft |
Source: Hammond Real Estate #71985144 Report a problem | ||
| 10/7/2015 | Listing removed | $2,195,000$581/sqft |
Source: RE/MAX Real Estate Center #71904348 Report a problem | ||
| 9/15/2015 | Listed for sale | $2,195,000$581/sqft |
Source: RE/MAX Real Estate Center #71904348 Report a problem | ||
Public tax history
| Year | Property taxes | Tax assessment |
|---|---|---|
| 2025 | $23,245 +10.1% | $3,660,600 +2.6% |
| 2024 | $21,115 +12.4% | $3,566,700 +11.3% |
| 2023 | $18,782 +8.6% | $3,205,100 +9.7% |
| 2022 | $17,291 +7.4% | $2,920,800 +6.1% |
| 2021 | $16,105 +6.1% | $2,753,000 +4.3% |
| 2020 | $15,178 +6.7% | $2,639,700 +10.2% |
| 2019 | $14,222 +26.5% | $2,394,300 +34% |
| 2018 | $11,241 +30.4% | $1,787,100 +34.5% |
| 2017 | $8,622 +13.7% | $1,328,500 +22.4% |
| 2016 | $7,585 +6.4% | $1,085,100 +19% |
| 2015 | $7,129 +7.5% | $911,700 +15.2% |
| 2014 | $6,631 -4.1% | $791,300 -0.9% |
| 2013 | $6,912 +2.1% | $798,200 |
| 2012 | $6,769 +4.1% | $798,200 +0.1% |
| 2011 | $6,504 +3.9% | $797,100 -1.7% |
| 2010 | $6,257 +1.2% | $810,500 -0.9% |
| 2009 | $6,184 +0.9% | $818,000 -1.7% |
| 2008 | $6,126 -4.3% | $832,300 -2.7% |
| 2007 | $6,398 -1.8% | $855,300 -3.1% |
| 2006 | $6,515 -21.1% | $882,800 -16.8% |
| 2005 | $8,255 +26.6% | $1,061,100 +24.1% |
| 2004 | $6,523 +15.6% | $854,900 +10% |
| 2003 | $5,642 +5.6% | $777,200 +5% |
| 2002 | $5,344 +22.8% | $740,200 +64% |
| 2000 | $4,351 | $451,400 +15% |
| 1999 | -- | $392,500 |
Find assessor info on the county website
Neighborhood: North Cambridge
Nearby homes
- $2,127,000-- bd-- ba186 sqft64 Orchard St, Cambridge, MA 02140Off Market
- $2,874,4005 bd3 ba3.1k sqft35-37 Blake St, Cambridge, MA 02140Off Market
- $--1 bd1 ba800 sqft37 Blake St, Cambridge, MA 02140Off Market

- $--1 bd1 ba-- sqft35 Blake St #1, Cambridge, MA 02140Off Market
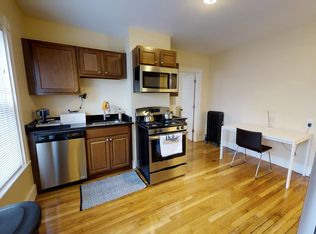
- $1,385,2003 bd2 ba1.8k sqft36 Hadley St, Cambridge, MA 02140Off Market
- $1,917,4004 bd2 ba1.5k sqft66 Orchard St, Cambridge, MA 02140Off Market
- $1,277,700-- bd-- ba-- sqft66 Orchard St #1R, Cambridge, MA 02140Off Market
- $2,528,8004 bd2 ba2.3k sqft29 Blake St, Cambridge, MA 02140Off Market
Nearby schools
GreatSchools rating
- 7/10Peabody SchoolGrades: PK-5Distance: 0.3 mi
- 8/10Rindge Avenue Upper SchoolGrades: 6-8Distance: 0.3 mi
- 8/10Cambridge Rindge and Latin SchoolGrades: 9-12Distance: 1.3 mi
Get a cash offer in 3 minutes
Find out how much your home could sell for in as little as 3 minutes with a no-obligation cash offer.
Estimated market value
$3,616,200
Get a cash offer in 3 minutes
Find out how much your home could sell for in as little as 3 minutes with a no-obligation cash offer.
Estimated market value
$3,616,200
