Skip main navigation
Closed
  • Listed by: BHHS Vermont Realty Group/Vergennes
    Bought with: Wallace Realty
    $279,000

    60 Otterside Court, Middlebury, VT 05753

    2beds
    1,440sqft
    Condominium, Townhouse
    Built in 1974
    -- sqft lot
    $311,500 Zestimate®
    $194/sqft
    $2,077 Estimated rent

    Home value

    $311,500

    $293,000 - $330,000

    $2,077/mo

    Zestimate® history
    Loading
    Loading...

    Owner options

    List your home for rent

    $2,077/mo

    Rent Zestimate®

    Find your next renter with Zillow Rental Manager. Plus, with online applications, you can quickly screen prospective tenants – for free.

    Learn more

    $2,077/mo

    Rent Zestimate®

    Refinance and save

    $1,898/mo

    Est. payment

    Refinancing to a lower rate could help reduce your monthly payments and save thousands over the life of the loan.

    See today's rates

    $1,898/mo

    Est. payment

    Explore your selling options

    Work with a Zillow partner agent

    Leverage their expertise and Zillow's premium Showcase listings to get your home seen by more buyers.

    Get started

    List with your own agent

    Get your home in front of millions of buyers by listing it on Zillow.

    Learn how to do it

    Sell it yourself

    Take full control of how buyers see your home on Zillow by listing For Sale by Owner (FSBO).

    List your home

    What's special

    Brick hearthNewer gas fired heaterInground poolGuest parkingLarge hall closetMini split heat pumpNew exterior siding

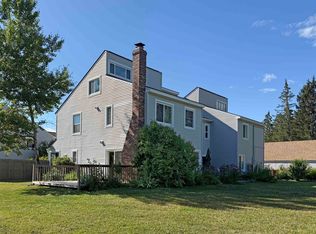
    Highly sought after end unit with two bedrooms, 1 1/2 baths, and a large loft for work space, or exercise area. New exterior siding w/ added insulation, and a newer shingled roof gives the exterior a fresh new look! The Inside has just been professionally painted. Lower level offers a mixture of tile floors, and carpet. A brick hearth in the living area includes a newer gas fired heater, and a mini split heat pump to help maintain a comfortable room temperature throughout the year. Hot water heater was just replaced. The kitchen offers stainless appliances: Refrigerator, Range, Range Hood, Built-In Microwave, and Dishwasher. The outside patio located off the living area offers privacy, as well as a covered area. The second floor offers two bedrooms, a full bath, and a large hall closet for additional storage. Condominium amenities include inground pool, playground, garden space, all bordering the Otter Creek River. One car garage with additional storage, and guest parking. Conveniently located within walking distance to shops, and restaurants in downtown Middlebury. Showings begin Monday August 13th.

    Zillow last checked:

    Listing updated:

    Listed by:

    k. Cory Foote,

    BHHS Vermont Realty Group/Vergennes 802-877-2134

    Bought with:

    Kelly Laliberte

    Wallace Realty

    Source: PrimeMLS,MLS#: 4965352MLS Logo

    Facts & features

    Interior

    Bedrooms & bathrooms
    • Bedrooms: 2
    • Bathrooms: 2
    • Full bathrooms: 1
    • 1/2 bathrooms: 1
    Heating
    • Propane, Direct Vent, Electric, Heat Pump, Radiant Electric, Wall Furnace, Mini Split
    Cooling
    • Mini Split
    Appliances
    • Included: Dishwasher, Dryer, Range Hood, Microwave, Electric Range, Refrigerator, Washer, Electric Water Heater, Owned Water Heater
    • Laundry: Laundry Hook-ups, 1st Floor Laundry
    Features
    • Flooring: Carpet, Tile
    • Has basement: No
    Interior area
    • Total structure area: 1,440
    • Total interior livable area: 1,440 sqft
    • Finished area above ground: 1,440
    • Finished area below ground: 0

    Property

    Parking
    • Total spaces: 1
    • Parking features: Crushed Stone, Assigned, Off Street, Visitor, Carport
    • Garage spaces: 1
    • Has carport: Yes
    Features
    • Levels: 2.5
    • Stories: 2
    • Patio & porch: Patio
    • Waterfront features: River Front, Waterfront
    Lot
    • Features: Condo Development, Open Lot, Sidewalks
    Details
    • Parcel number: 38712010923
    • Zoning description: residential

    Construction

    Type & style
    • Home type: Townhouse
    • Property subtype: Condominium, Townhouse
    Materials
    • Wood Frame, Vinyl Siding
    • Foundation: Concrete
    • Roof: Asphalt Shingle
    Condition
    • New construction: No
    • Year built: 1974

    Utilities & green energy

    • Electric: 200+ Amp Service
    • Sewer: Public Sewer
    • Utilities for property: Phone, Cable at Site, Propane, Telephone at Site

    Community & neighborhood

    Location
    • Region: Middlebury

    HOA & financial

    Other financial information
    • Additional fee information: Fee: $375

    Other

    Other facts
    • Road surface type: Gravel, Paved

    Price history

    DateEventPrice
    10/18/2023Sold$279,000$194/sqft
    Source: PrimeMLS #4965352 Report a problem
    9/3/2023Contingent$279,000$194/sqft
    Source: PrimeMLS #4965352 Report a problem
    8/22/2023Price change$279,000-6.7%$194/sqft
    Source: PrimeMLS #4965352 Report a problem
    8/13/2023Listed for sale$299,000+87%$208/sqft
    Source: PrimeMLS #4965352 Report a problem
    9/6/2016Sold$159,900+5%$111/sqft
    Source: Public Record Report a problem
    8/26/2015Sold$152,300+36.5%$106/sqft
    Source: Public Record Report a problem
    8/5/2013Sold$111,540-1.3%$77/sqft
    Source: Public Record Report a problem
    6/8/2004Sold$113,000+39.5%$78/sqft
    Source: Public Record Report a problem
    6/29/2001Sold$81,000$56/sqft
    Source: Public Record Report a problem

    Public tax history

    YearProperty taxesTax assessment
    2024-- $167,100
    2023-- $167,100
    2022-- $167,100
    2021-- $167,100
    2020-- $167,100
    2019-- $167,100 +38%
    2018-- $121,100
    2017-- $121,100
    2016-- $121,100 +9900%
    2015-- $1,211
    2014-- $1,211
    2009-- $1,211
    2008-- $1,211
    2007-- $1,211
    2006-- $1,211

    Find assessor info on the county website

    Neighborhood: 05753

    Nearby schools

    GreatSchools rating
    Schools provided by the listing agent
    • Elementary: Mary Hogan School
    • Middle: Middlebury Union Middle #3
    • High: Middlebury Senior UHSD #3
    • District: Addison Central

    Source: PrimeMLS. This data may not be complete. We recommend contacting the local school district to confirm school assignments for this home.

    Get pre-qualified for a loan
    At Zillow Home Loans, we can pre-qualify you in as little as 5 minutes with no impact to your credit score.

    An equal housing lender. NMLS #10287.