Light-filled contemporary offering an ideal floor plan, hardwood floors, and great flow to the outdoors. The spacious kitchen features Silestone counters, stainless appliances, and breakfast bar, opening to the dining room with sliders to expansive deck & screen porch overlooking a flat 1-acre lot. The cathedral-ceilinged living room has two skylights and a wood-stove insert with brick-and-stone hearth. A flexible main-level bedroom or family room has second set of sliders to deck, and adjacent full bath. Also on the main level are a mudroom and laundry/ pantry. Upstairs are 3 additional bedrooms, including primary suite with walk-in closet and remodeled bath, plus updated main bath. Finished lower level adds versatile family room or studio space. The living is easy with 2 mini-splits for AC & supplemental heat, roof 2011, heating system and heat-pump h20 heater 2015, and driveway 2018, plus 2-car garage. Desirable neighborhood, walkable to Atkins Reservoir and Flat Hills Conservation.
Sold for $725,660
$725,660
60 Overlook Dr, Amherst, MA 01002
4beds
2,238sqft
Single Family Residence
Built in 1972
1.02 Acres Lot
$746,600 Zestimate®
$324/sqft
$3,949 Estimated rent
Home value
$746,600
$642,000 - $874,000
$3,949/mo
Zestimate® history
Owner options
List your home for rent
$3,949/mo
Rent Zestimate®
Find your next renter with Zillow Rental Manager. Plus, with online applications, you can quickly screen prospective tenants – for free.
$3,949/mo
Rent Zestimate®
Refinance and save
$4,945/mo
Est. payment
Refinancing to a lower rate could help reduce your monthly payments and save thousands over the life of the loan.
$4,945/mo
Est. payment
Explore your selling options
Work with a Zillow partner agent
Leverage their expertise and Zillow's premium Showcase listings to get your home seen by more buyers.
Get startedList with your own agent
Get your home in front of millions of buyers by listing it on Zillow.
Learn how to do itSell it yourself
Take full control of how buyers see your home on Zillow by listing For Sale by Owner (FSBO).
List your homeWhat's special
Breakfast barHardwood floorsStainless appliancesTwo skylightsLight-filled contemporarySpacious kitchenSilestone counters
Zillow last checked:
Listing updated:
Listed by:
Holly Young 413-320-8025,
Delap Real Estate LLC 413-586-9111
Bought with:
Jacqui Zuzgo
5 College REALTORS®
Source: MLS PIN,MLS#: 73465416
Facts & features
Interior
Bedrooms & bathrooms
- Bedrooms: 4
- Bathrooms: 3
- Full bathrooms: 3
Primary bedroom
- Features: Walk-In Closet(s), Flooring - Hardwood
- Level: Second
- Area: 187
- Dimensions: 17 x 11
Bedroom 2
- Features: Walk-In Closet(s), Flooring - Wall to Wall Carpet, Slider
- Level: First
- Area: 187
- Dimensions: 17 x 11
Bedroom 3
- Features: Closet, Flooring - Hardwood
- Level: Second
- Area: 108
- Dimensions: 12 x 9
Bedroom 4
- Features: Closet, Flooring - Hardwood
- Level: Second
- Area: 121
- Dimensions: 11 x 11
Primary bathroom
- Features: Yes
Bathroom 1
- Features: Bathroom - Full, Flooring - Stone/Ceramic Tile, Countertops - Stone/Granite/Solid
- Level: First
- Area: 63
- Dimensions: 9 x 7
Bathroom 2
- Features: Bathroom - Full, Flooring - Stone/Ceramic Tile, Countertops - Stone/Granite/Solid
- Level: Second
- Area: 77
- Dimensions: 11 x 7
Bathroom 3
- Features: Bathroom - Full, Flooring - Stone/Ceramic Tile
- Level: Second
- Area: 48
- Dimensions: 8 x 6
Dining room
- Features: Flooring - Hardwood, Slider
- Level: First
- Area: 121
- Dimensions: 11 x 11
Kitchen
- Features: Flooring - Hardwood, Countertops - Stone/Granite/Solid, Breakfast Bar / Nook, Recessed Lighting, Stainless Steel Appliances
- Level: First
- Area: 192
- Dimensions: 16 x 12
Living room
- Features: Wood / Coal / Pellet Stove, Skylight, Vaulted Ceiling(s), Flooring - Hardwood, Window(s) - Bay/Bow/Box
- Level: First
- Area: 221
- Dimensions: 17 x 13
Heating
- Baseboard, Wood Stove, Ductless, Leased Propane Tank
Cooling
- Ductless
Appliances
- Included: Water Heater, Range, Dishwasher, Microwave, Refrigerator, Washer, Dryer
- Laundry: Flooring - Wall to Wall Carpet, First Floor
Features
- Closet, Mud Room, Entry Hall, Internet Available - Broadband
- Flooring: Flooring - Hardwood
- Doors: Insulated Doors
- Windows: Insulated Windows
- Basement: Full,Partially Finished,Bulkhead,Concrete
- Number of fireplaces: 1
Interior area
- Total structure area: 2,238
- Total interior livable area: 2,238 sqft
- Finished area above ground: 2,238
- Finished area below ground: 760
Property
Parking
- Total spaces: 10
- Parking features: Attached, Garage Door Opener, Paved Drive
- Attached garage spaces: 2
- Uncovered spaces: 8
Features
- Patio & porch: Porch, Screened, Deck
- Exterior features: Porch, Porch - Screened, Deck, Rain Gutters, Storage, Barn/Stable, Outdoor Shower
Lot
- Size: 1.02 Acres
- Features: Level
Details
- Additional structures: Barn/Stable
- Parcel number: M:0006B B:0000 L:0052,3007618
- Zoning: Res
Construction
Type & style
- Home type: SingleFamily
- Architectural style: Colonial
- Property subtype: Single Family Residence
Materials
- Frame
- Foundation: Concrete Perimeter
- Roof: Shingle
Condition
- Year built: 1972
Utilities & green energy
- Electric: Circuit Breakers, 200+ Amp Service
- Sewer: Private Sewer
- Water: Private
Green energy
- Energy efficient items: Thermostat
Community & HOA
HOA
- Has HOA: No
Location
- Region: Amherst
Financial & listing details
- Price per square foot: $324/sqft
- Tax assessed value: $571,400
- Annual tax amount: $10,257
- Date on market: 2/10/2026
Price history
| Date | Event | Price |
|---|---|---|
| 3/2/2026 | Sold | $725,660+13.4%$324/sqft |
Source: MLS PIN #73465416 Report a problem | ||
| 1/12/2026 | Contingent | $640,000$286/sqft |
Source: MLS PIN #73465416 Report a problem | ||
| 1/5/2026 | Listed for sale | $640,000+58.4%$286/sqft |
Source: MLS PIN #73465416 Report a problem | ||
| 4/27/2007 | Sold | $404,000$181/sqft |
Source: Public Record Report a problem | ||
Public tax history
| Year | Property taxes | Tax assessment |
|---|---|---|
| 2025 | $10,257 +2.4% | $571,400 +5.6% |
| 2024 | $10,018 +3.2% | $541,200 +12% |
| 2023 | $9,708 +3.8% | $483,000 +9.8% |
| 2022 | $9,355 +4.9% | $439,800 +7.6% |
| 2021 | $8,916 +3.4% | $408,600 +1% |
| 2020 | $8,624 +3.6% | $404,500 +5.9% |
| 2019 | $8,328 +3.1% | $382,000 |
| 2018 | $8,075 -0.6% | $382,000 +2.6% |
| 2017 | $8,127 +2.9% | $372,300 |
| 2016 | $7,900 +3.3% | $372,300 |
| 2015 | $7,647 +1.5% | $372,300 +3.6% |
| 2014 | $7,537 +2.9% | $359,400 |
| 2013 | $7,328 +3.3% | $359,400 |
| 2012 | $7,095 +5.1% | $359,400 -3.1% |
| 2011 | $6,749 +7.4% | $370,800 |
| 2010 | $6,285 +5.1% | $370,800 -1.9% |
| 2009 | $5,980 +2.3% | $378,000 +3.6% |
| 2008 | $5,847 +2.2% | $365,000 |
| 2007 | $5,723 +4.1% | $365,000 |
| 2006 | $5,497 +12.5% | $365,000 +24.7% |
| 2005 | $4,887 +9.5% | $292,800 +14.2% |
| 2004 | $4,463 +3.4% | $256,500 +1.7% |
| 2003 | $4,315 +16.7% | $252,200 +29.7% |
| 2002 | $3,696 +22.1% | $194,500 +17.9% |
| 1997 | $3,026 | $165,000 |
Find assessor info on the county website
Neighborhood: 01002
Nearby homes
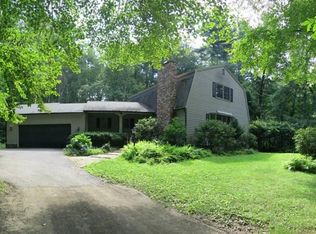
- $651,8003 bd3 ba2.2k sqft50 Overlook Dr, Amherst, MA 01002Off Market
- $1,039,50077.16 acresLOT Overlook Dr_ Flat Hls, Amherst, MA 01002Sold
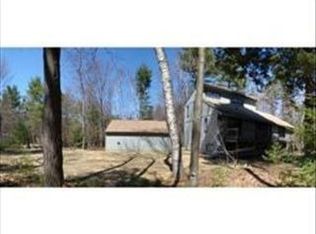
- $736,7004 bd3 ba2.8k sqft66 Overlook Dr, Amherst, MA 01002Off Market
- $670,8004 bd3 ba2.3k sqft59 Overlook Dr, Amherst, MA 01002Off Market
- $673,5003 bd2 ba2.4k sqft51 Overlook Dr, Amherst, MA 01002Off Market
- $611,0004 bd2 ba2.1k sqft74 Overlook Dr, Amherst, MA 01002Off Market
- $570,2003 bd2 ba1.1k sqft65 Overlook Dr, Amherst, MA 01002Off Market
- $629,2003 bd2 ba1.9k sqft45 Overlook Dr, Amherst, MA 01002Off Market
Nearby schools
GreatSchools rating
- 8/10Fort River Elementary SchoolGrades: K-6Distance: 3 mi
- 8/10Amherst Regional Middle SchoolGrades: 7-8Distance: 2.6 mi
- 8/10Amherst Regional High SchoolGrades: 9-12Distance: 2.9 mi
Sell for more on Zillow
Get a Zillow Showcase℠ listing at no additional cost and you could sell for .
$746,600
2% more
+$14,932
With Zillow Showcase(estimated)
$761,532
Sell for more on Zillow
Get a Zillow Showcase℠ listing at no additional cost and you could sell for .
$746,600
2% more
+$14,932
With Zillow Showcase(estimated)
$761,532
- Massachusetts
- Hampshire County
- Amherst
- 01002
- 60 Overlook Dr
