Spectacular 3 story,secluded family get-a-way!This FULLY FURNISHED cabin is close to the golf course and Blue Heron boat ramp,State land,no neighbors & peeks of Cascade Lake.Extra Building Lot-borders the storage container - add a shop or barn-dominium.Renovated kitchen features granite counters - central island/bar & gorgeous custom cabinetry to the 9' ceilings. Tons of extra storage & plentiful counter area, stainless appliances & large pantry. Kitchen - open to great room/lvrm-dining space-soaring vaults with 2 story windows, propane fireplace with mantel & access to huge wrap around deck. Basement features 2 large bedrooms, full bath, media/family room, access to nice storage room - door to outside. Main level features 2 additional bedrooms, full bath, laundry & 2 ways to the deck & hot tub. Upstairs opens to loft, extra storage/playroom & Master Suite. Spacious Primary Suite w/ full bath, vanity&an extended walk-in closet. Newer paint inside & low maintenance out - newer roof - includes your Zip Line!
Sold
Price Unknown
60 Panorama Dr, Cascade, ID 83611
5beds
3baths
3,568sqft
Single Family Residence
Built in 2003
1.59 Acres Lot
$918,200 Zestimate®
$--/sqft
$3,642 Estimated rent
Home value
$918,200
$863,000 - $973,000
$3,642/mo
Zestimate® history
Owner options
List your home for rent
$3,642/mo
Rent Zestimate®
Find your next renter with Zillow Rental Manager. Plus, with online applications, you can quickly screen prospective tenants – for free.
$3,642/mo
Rent Zestimate®
Refinance and save
Refinancing to a lower rate could help reduce your monthly payments and save thousands over the life of the loan.
Explore your selling options
Work with a Zillow partner agent
Leverage their expertise and Zillow's premium Showcase listings to get your home seen by more buyers.
Get startedList with your own agent
Get your home in front of millions of buyers by listing it on Zillow.
Learn how to do itSell it yourself
Take full control of how buyers see your home on Zillow by listing For Sale by Owner (FSBO).
List your homeWhat's special
Propane fireplaceNewer paint insideLarge pantryPlentiful counter areaGranite countersHot tubMaster suite
Zillow last checked:
Listing updated:
Listed by:
Chade Leavitt 208-409-5006,
Amherst Madison
Bought with:
Katie Burford
Keller Williams Realty Boise
Source: IMLS,MLS#: 98894353
Facts & features
Interior
Bedrooms & bathrooms
- Bedrooms: 5
- Bathrooms: 3
- Main level bathrooms: 1
- Main level bedrooms: 2
Primary bedroom
- Level: Upper
- Area: 240
- Dimensions: 16 x 15
Bedroom 2
- Level: Main
- Area: 209
- Dimensions: 19 x 11
Bedroom 3
- Level: Main
- Area: 209
- Dimensions: 19 x 11
Bedroom 4
- Level: Lower
- Area: 182
- Dimensions: 14 x 13
Bedroom 5
- Level: Lower
- Area: 182
- Dimensions: 14 x 13
Living room
- Level: Main
- Area: 400
- Dimensions: 20 x 20
Heating
- Electric, Propane, Wall Furnace
Cooling
- Central Air
Appliances
- Included: Electric Water Heater, Tank Water Heater, Dishwasher, Disposal, Oven/Range Freestanding, Refrigerator
Features
- Bath-Master, Family Room, Double Vanity, Walk-In Closet(s), Breakfast Bar, Pantry, Granite Counters, Quartz Counters, Tile Counters, Number of Baths Main Level: 1, Number of Baths Upper Level: 1, Number of Baths Below Grade: 1
- Basement: Daylight,Walk-Out Access
- Has fireplace: Yes
- Fireplace features: Insert, Propane
Interior area
- Total structure area: 3,568
- Total interior livable area: 3,568 sqft
- Finished area above ground: 2,128
- Finished area below ground: 1,200
Property
Parking
- Parking features: RV Access/Parking
Features
- Levels: Two Story w/ Below Grade
- Spa features: Heated
- Has view: Yes
Lot
- Size: 1.59 Acres
- Features: 1 - 4.99 AC, Garden, On Golf Course, Views, Canyon Rim, Rolling Slope, Steep Slope, Wooded, Winter Access, Partial Sprinkler System
Details
- Additional structures: Shed(s)
- Parcel number: RP00212000090
Construction
Type & style
- Home type: SingleFamily
- Property subtype: Single Family Residence
Materials
- Frame, HardiPlank Type
- Foundation: Slab
- Roof: Composition,Architectural Style
Condition
- Year built: 2003
Utilities & green energy
- Sewer: Septic Tank
- Water: Well
- Utilities for property: Cable Connected, Broadband Internet
Community & HOA
Community
- Subdivision: Ponderosa Shores
Location
- Region: Cascade
Financial & listing details
- Tax assessed value: $809,090
- Annual tax amount: $2,234
- Date on market: 11/8/2023
- Listing terms: Cash,Conventional,FHA,VA Loan
- Ownership: Fee Simple,Fractional Ownership: No
- Road surface type: Paved
Price history
Price history is unavailable.
Public tax history
| Year | Property taxes | Tax assessment |
|---|---|---|
| 2025 | $1,973 -3.7% | $809,090 +3% |
| 2024 | $2,048 | $785,875 -6.5% |
| 2023 | $2,048 -8.4% | $840,307 -2.3% |
| 2022 | $2,235 +6.5% | $859,845 +65.1% |
| 2021 | $2,098 | $520,799 +25.4% |
| 2020 | $2,098 -5.8% | $415,315 +3.8% |
| 2019 | $2,228 +40.3% | $400,202 +48.9% |
| 2018 | $1,588 +24.1% | $268,825 +7.5% |
| 2017 | $1,279 -25.3% | $250,151 -14% |
| 2016 | $1,713 +5.7% | $291,005 +3.3% |
| 2015 | $1,621 +25.4% | $281,820 +1.8% |
| 2013 | $1,293 -2.3% | $276,946 +3.1% |
| 2012 | $1,323 -11% | $268,710 +4.4% |
| 2010 | $1,487 | $257,340 |
Find assessor info on the county website
Neighborhood: 83611
Nearby homes
- $141,0920.9 acres62 Panorama Dr, Cascade, ID 83611Off Market
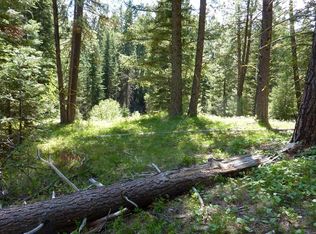
- $--0.71 acres55 Panorama, Cascade, ID 83611Off Market
- $822,8003 bd2 ba2.3k sqft52 Panorama Dr, Cascade, ID 83611Off Market
- $338,600-- bd-- ba-- sqft55 Panorama Dr, Cascade, ID 83611Off Market
- $58,661-- bd-- ba-- sqft64 Panorama Dr, Cascade, ID 83611Off Market
- $30,371-- bd-- ba-- sqft77 Panorama Dr, Cascade, ID 83611Off Market
- $697,4002 bd3 ba3.3k sqft53 Panorama Dr, Cascade, ID 83611Off Market
- $34,734-- bd-- ba-- sqft79 Panorama Dr, Cascade, ID 83611Off Market
Nearby schools
GreatSchools rating
- 6/10Cascade Elementary SchoolGrades: PK-5Distance: 1.8 mi
- 3/10Cascade Jr-Sr High SchoolGrades: 6-12Distance: 1.8 mi
Schools provided by the listing agent
- Elementary: Cascade
- Middle: Cascade Jr High
- High: Cascade
- District: Cascade District #422
Source: IMLS. This data may not be complete. We recommend contacting the local school district to confirm school assignments for this home.
Sell for more on Zillow
Get a Zillow Showcase℠ listing at no additional cost and you could sell for .
$918,200
2% more
+$18,364
With Zillow Showcase(estimated)
$936,564
Sell for more on Zillow
Get a Zillow Showcase℠ listing at no additional cost and you could sell for .
$918,200
2% more
+$18,364
With Zillow Showcase(estimated)
$936,564
- Idaho
- Valley County
- Cascade
- 83611
- 60 Panorama Dr
