Welcome to the highly sought-after Triple Creek subdivision, one of Pine Mountain's premier neighborhoods! Situated on nearly 1.3 acres, this property offers a balance of space and privacy while being just seconds from the heart of Pine Mountain and the renowned Callaway Gardens. The community also stands out with the rare convenience of city water and city sewer—amenities uncommon in the area. This spacious home spans over 3,000 sqft and offers two living areas. The kitchen features quartz countertops, matching stainless appliances, and a large pantry. The main level includes a guest bedroom and an additional third bathroom, offering convenience and flexibility for visitors or multi-generational living. The oversized Owner's Suite boasts a tray ceiling, a large walk-in closet, and a luxurious tiled bathroom. Upstairs, three guest bedrooms with vaulted ceilings share a secondary bathroom with a double vanity. A flex space upstairs is perfect for an office, media room, or playroom. Situated on a cul-de-sac lot, the home has a fully fenced backyard and a14x24 shop, ideal for additional storage or hobbies.
Sold for $450,000
$450,000
60 Parkview Ct, Pine Mountain, GA 31822
4beds
3,101sqft
Single Family Residence
Built in 2022
1.27 Acres Lot
$482,800 Zestimate®
$145/sqft
$3,471 Estimated rent
Home value
$482,800
$420,000 - $565,000
$3,471/mo
Zestimate® history
Owner options
List your home for rent
$3,471/mo
Rent Zestimate®
Find your next renter with Zillow Rental Manager. Plus, with online applications, you can quickly screen prospective tenants – for free.
$3,471/mo
Rent Zestimate®
Refinance and save
$2,781/mo
Est. payment
Refinancing to a lower rate could help reduce your monthly payments and save thousands over the life of the loan.
$2,781/mo
Est. payment
Explore your selling options
Work with a Zillow partner agent
Leverage their expertise and Zillow's premium Showcase listings to get your home seen by more buyers.
Get startedList with your own agent
Get your home in front of millions of buyers by listing it on Zillow.
Learn how to do itSell it yourself
Take full control of how buyers see your home on Zillow by listing For Sale by Owner (FSBO).
List your homeWhat's special
Fully fenced backyardSpacious homeLarge pantryLarge walk-in closetFlex space upstairsMatching stainless appliancesLuxurious tiled bathroom
Zillow last checked:
Listing updated:
Listed by:
Tyler Ward 706-577-4554,
Coldwell Banker / Kennon, Parker, Duncan & Davis,
Hunter Hollomon 706-329-2720,
Coldwell Banker / Kennon, Parker, Duncan & Davis
Bought with:
Robert Upchurch, 202341
Re/Max Results
Source: CBORGA,MLS#: 218280
Facts & features
Interior
Bedrooms & bathrooms
- Bedrooms: 4
- Bathrooms: 3
- Full bathrooms: 3
Rooms
- Room types: Library, Living Room, Dining Room
Primary bathroom
- Features: Double Vanity
Dining room
- Features: Separate
Kitchen
- Features: Breakfast Area, Kitchen Island, Pantry
Heating
- Forced Air
Cooling
- Ceiling Fan(s), Central Electric, Heat Pump, Zoned
Appliances
- Included: Dishwasher, Disposal, Electric Heater, Microwave
Features
- Number of fireplaces: 1
- Fireplace features: Family Room
Interior area
- Total structure area: 3,101
- Total interior livable area: 3,101 sqft
Property
Parking
- Total spaces: 2
- Parking features: Attached, 2-Garage
- Attached garage spaces: 2
Features
- Levels: Two
Lot
- Size: 1.27 Acres
Details
- Parcel number: 073 057B026
Construction
Type & style
- Home type: SingleFamily
- Property subtype: Single Family Residence
Materials
- Cement Siding
- Foundation: Slab/No
Condition
- New construction: No
- Year built: 2022
Utilities & green energy
- Sewer: Septic Tank
- Water: Public
Community & HOA
Community
- Security: None
- Subdivision: Triple Creek
Location
- Region: Pine Mountain
Financial & listing details
- Price per square foot: $145/sqft
- Tax assessed value: $434,241
- Annual tax amount: $1,346
- Date on market: 12/4/2024
Price history
| Date | Event | Price |
|---|---|---|
| 12/19/2024 | Sold | $450,000$145/sqft |
Source:  CBORGA #218280 Report a problem CBORGA #218280 Report a problem | ||
| 12/6/2024 | Pending sale | $450,000$145/sqft |
Source: CBORGA #218280 Report a problem | ||
| 12/4/2024 | Listed for sale | $450,000+26.8%$145/sqft |
Source: CBORGA #218280 Report a problem | ||
| 9/17/2021 | Sold | $354,914$114/sqft |
Source: Public Record Report a problem | ||
Public tax history
| Year | Property taxes | Tax assessment |
|---|---|---|
| 2025 | $1,346 -75.5% | $173,696 +21.7% |
| 2024 | $5,488 +0.3% | $142,759 +0.3% |
| 2023 | $5,474 +0.3% | $142,381 |
| 2022 | $5,459 +689.5% | $142,381 +691% |
| 2021 | $691 +105.3% | $18,000 +100% |
| 2020 | $337 | $9,000 |
| 2019 | $337 -1.4% | $9,000 |
| 2018 | $342 +39.6% | $9,000 |
| 2017 | $245 | $9,000 |
| 2016 | $245 +50.5% | $9,000 -18.2% |
| 2015 | $163 -40.2% | $11,000 |
| 2014 | $272 -0.2% | $11,000 |
| 2013 | $273 | $11,000 |
| 2012 | -- | -- |
| 2011 | -- | -- |
| 2010 | -- | -- |
| 2009 | -- | -- |
Find assessor info on the county website
Neighborhood: 31822
Nearby homes
- $484,6004 bd2 ba3.1k sqft56 Parkview Ct, Pine Mountain, GA 31822Off Market
- $435,0004 bd2 ba2.5k sqft59 Parkview Ct, Pine Mountain, GA 31822Sold
- $435,0004 bd3 ba2.5k sqft59 Parkview Court Pne, Mountain, GA 31822Sold
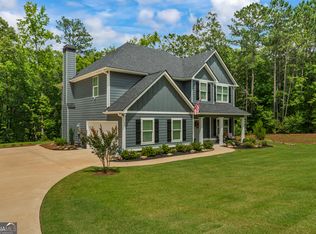
- $540,5004 bd4 ba3.6k sqft52 Parkview Ct, Pine Mountain, GA 31822Off Market
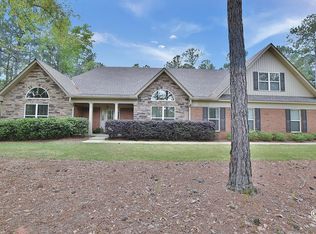
- $627,0004 bd3 ba3.6k sqft141 Triple Creek Pass, Pine Mountain, GA 31822Off Market
- $448,9004 bd3 ba2.5k sqft146 Triple Creek Pass, Pine Mountain, GA 31822Off Market
- $443,2004 bd2 ba2.6k sqft47 Parkview Ct, Pine Mountain, GA 31822Off Market
- $525,0004 bd4 ba2.4k sqft33 Parkview Ct, Pine Mountain, GA 31822Sold
Nearby schools
GreatSchools rating
- 9/10Park Elementary SchoolGrades: PK-4Distance: 5.6 mi
- 9/10Harris County Carver Middle SchoolGrades: 7-8Distance: 6.3 mi
- 7/10Harris County High SchoolGrades: 9-12Distance: 6.7 mi


Get pre-qualified for a loan
At Zillow Home Loans, we can pre-qualify you in as little as 5 minutes with no impact to your credit score.An equal housing lender. NMLS #10287.
Sell for more on Zillow
Get a Zillow Showcase℠ listing at no additional cost and you could sell for .
$482,800
2% more
+$9,656
With Zillow Showcase(estimated)
$492,456
- Georgia
- Harris County
- Pine Mountain
- 31822
- 60 Parkview Ct
Nearby cities
Nearby zip codes
Other Pine Mountain Topics
