Skip main navigation
Pending
  • Price cut: $50K (5/18)
    $699,000

    60 Parkway E, Mount Vernon, NY 10552

    3beds
    1,600sqft
    Loading
    Single Family Residence, Residential
    Built in 1929
    6,098 Square Feet Lot
    $-- Zestimate®
    $437/sqft
    $-- HOA

    What's special

    Beautiful large backyardWall sconcesStucco colonialCharacter and charmHall linen closetCenter hallFormal dining room
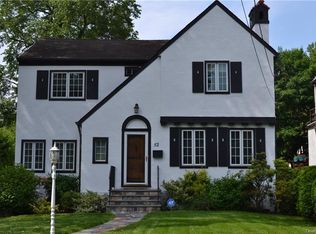
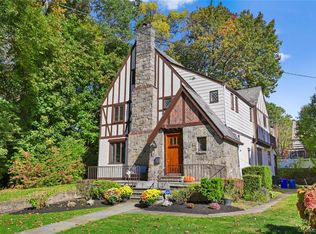
    60 Parkway East is a lovely stucco colonial on a tree lined street surrounded on all sides by stately homes built in the same era. The construction of this home and others on the street will stand the test of time. Located in the Fleetwood neighborhood of Mt..Vernon it is often described as suburb-meets city. Parkway East located near Bronxville is considered a adjacent border area. This home offers character and charm, as one enters the center hall, on right there are french doors which open to a formal dining room which leads to the eat in kitchen in the rear of home overlooking a beautiful large backyard which shares property line with Hunts Woods. Left of the foyer also are French doors which lead to the formal living room with fireplace, wall sconces and windows on 3 walls. Back door opens to back yard with staircase and landing. Second Floor has hallway bedroom 1, bedroom 2, bedroom 3 with 2 closets one cedar lined, full bathroom and hall linen closet and pulldown attic Lower level has laundry, lavatory and entrance to a two car tandem garage. This home invites everyone to come and experience the Parkway/Fleetwood pocket known for that timeless colonial charm, classic proportions, gracious rooms, and kind of architecture people describe as having good bones.
    115 days
    |
    1,082
    |
    59
    |

    Zillow last checked:

    Listing updated:

    Listed by:

    Rye Port Real Estate, Inc. 914-937-1995,

    Kathleen Zaccagnino

    Source: OneKey® MLS as distributed by MLS GRID,MLS#: 977221MLS Logo

      Facts & features

      Interior

      Bedrooms & bathrooms
      • Bedrooms: 3
      • Bathrooms: 2
      • Full bathrooms: 1
      • 1/2 bathrooms: 1
      Primary bedroom
      • Level: Second
      Bedroom 1
      • Level: Second
      Bedroom 2
      • Level: Second
      Bathroom 1
      • Level: Second
      Dining room
      • Description: Formal dining room
      Kitchen
      • Description: Eat In Kitchen
      • Level: First
      Laundry
      • Level: Lower
      Lavatory
      • Level: Lower
      Living room
      • Description: With Fireplace
      Heating
      • Natural Gas, Steam
      Cooling
      • Wall/Window Unit(s)
      Appliances
      • Included: Dishwasher, Dryer, Oven, Range, Refrigerator, Washer, Gas Water Heater
      • Laundry: Washer/Dryer Hookup, In Basement
      Features
      • Built-in Features, Ceiling Fan(s), Eat-in Kitchen, Entrance Foyer, Formal Dining, Natural Woodwork, Original Details, Pantry, Primary Bathroom, Walk Through Kitchen
      • Flooring: Hardwood
      • Windows: New Windows
      • Basement: Full,Unfinished,Walk-Out Access
      • Attic: Full
      • Number of fireplaces: 1
      • Fireplace features: Living Room
      Interior area
      • Total structure area: 1,600
      • Total interior livable area: 1,600 sqft

      Property

      Parking
      • Total spaces: 2
      • Parking features: Attached
      • Garage spaces: 2
      Features
      • Patio & porch: Terrace
      • Exterior features: Balcony, Rain Gutters
      • Has view: Yes
      • View description: Trees/Woods
      Lot
      • Size: 6,098 Square Feet
      Details
      • Parcel number: 0800165024022460000008
      • Special conditions: None

      Construction

      Type & style
      • Home type: SingleFamily
      • Architectural style: Colonial
      • Property subtype: Single Family Residence, Residential
      Materials
      • Frame, Stucco
      • Foundation: Concrete Perimeter, Slab
      Condition
      • Actual
      • Year built: 1929

      Utilities & green energy

      • Sewer: Public Sewer
      • Water: Public
      • Utilities for property: Electricity Connected, Natural Gas Connected, Phone Connected, Sewer Connected, Trash Collection Public, Water Connected

      Community & HOA

      Location
      • Region: Mount Vernon

      Financial & listing details

      • Price per square foot: $437/sqft
      • Tax assessed value: $10,500
      • Annual tax amount: $17,680
      • Date on market: 3/27/2026
      • Cumulative days on market: 114 days
      • Listing agreement: Exclusive Right To Sell
      • Listing terms: Contract
      • Inclusions: Range, refrigerator, dishwasher, washer, dryer
      • Electric utility on property: Yes

        Estimated market value

        Not available

        Estimated sales range

        Not available

        Not available

        Price history

        DateEventPrice
        7/4/2026Pending sale$699,000$437/sqft
        Source: OneKey® MLS as distributed by MLS GRID #977221 Report a problem
        5/18/2026Price change$699,000-6.7%$437/sqft
        Source: OneKey® MLS as distributed by MLS GRID #977221 Report a problem
        5/1/2026Price change$749,000-6.3%$468/sqft
        Source: OneKey® MLS as distributed by MLS GRID #977221 Report a problem
        3/27/2026Listed for sale$799,000+340.2%$499/sqft
        Source: OneKey® MLS as distributed by MLS GRID #977221 Report a problem
        6/25/1998Sold$181,500$113/sqft
        Source: Agent Provided Report a problem

        Public tax history

        YearProperty taxesTax assessment
        2025-- $10,500
        2024-- $10,500
        2023-- $10,500
        2022-- $10,500
        2021-- $10,500
        2020-- $10,500
        2019-- $10,500
        2018-- $10,500
        2017-- $10,500
        2016-- $10,500
        2015-- $10,500
        2014-- $10,500
        2013-- $10,500
        2012-- $10,500
        2011-- $10,500
        2010-- $10,500
        2009-- $10,500
        2008-- $10,500
        2007-- $10,500
        2006-- $10,500
        2005-- $10,500
        2004-- $10,500
        2003-- $10,500
        2002-- $10,500
        2001-- $10,500
        2000-- $10,500
        1999-- $10,500
        Find assessor info on the county website

        Monthly payment

        Estimated monthly payment$1,822
        All calculations are estimates and provided by Zillow, Inc. for informational purposes only. Actual amounts may vary.
        HOA fees may include property taxes on listings classified as Co-Ops. Contact the listing agent and/or owner for fee details.
        Mortgage interest rates are dependent on a number of factors, including credit score, down payment, and repayment length. Interest rate data provided by Zillow Group Marketplace, Inc. as of 1/1/1970 from various mortgage lenders with which we have lead or other similar arrangements; the Estimated Payment is an average of those rates.
        See how much you could borrow to make a competitive offer.

        Climate risks

        Neighborhood: Fleetwood

        Getting around

        45 / 100
        Car-Dependent
        45 / 100
        Some Transit
        37 / 100
        Somewhat Bikeable

        Nearby schools

        GreatSchools rating
        Schools provided by the listing agent
        • Elementary: Pennington
        • Middle: Pennington
        • High: Mt Vernon High School

        Source: OneKey® MLS as distributed by MLS GRID. This data may not be complete. We recommend contacting the local school district to confirm school assignments for this home.

        A local agent can set up tours, give advice and negotiate with sellers.

        Browse local experts

        Similar homes