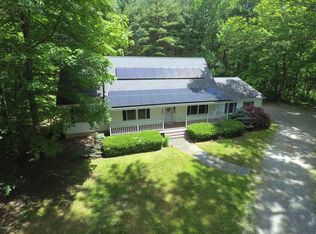
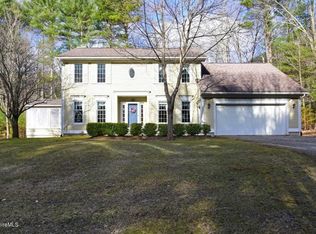
Nestled at the end of a quiet country cul-de-sac, this newly built 5-bedroom, 4.5-bath home embodies refined country living. A dramatic primary suite offers dual walk-in closets and a spa-inspired bath with soaking tub, while a first-floor ensuite bedroom enhances comfort and flexibility. The gas fireplace living room and chef's kitchen create a seamless flow for entertaining, extending to a private rear patio and deck. A welcoming cedar-decked front porch, French doors, and a heated two-car garage highlight thoughtful design. Basement level with High ceilings, and plenty of windows could be easily finished. Built with foam insulation and advanced mini-split climate systems, this home delivers modern efficiency in a serene Berkshire setting, convenient to CT and the Great Barrington.
New construction
$970,000
60 Parsley Ln, Sheffield, MA 01257
5beds
3,024sqft
Single Family Residence
Built in 2025
1 Acres Lot
$955,500 Zestimate®
$321/sqft
$-- HOA
What's special
- 108 days |
- 505 |
- 34 |
Zillow last checked:
Listing updated:
Listed by:
Vashti Poor 413-329-8262,
WILLIAM RAVEIS - BERKSHIRE
Source: BCMLS,MLS#: 248915
Loading...
Facts & features
Interior
Bedrooms & bathrooms
- Bedrooms: 5
- Bathrooms: 5
- Full bathrooms: 4
- 1/2 bathrooms: 1
Primary bedroom
- Level: Second
Bedroom 1
- Level: First
Bedroom 3
- Level: Second
Bedroom 4
- Level: Second
Primary bathroom
- Level: Second
Half bathroom
- Level: First
Full bathroom
- Level: First
Full bathroom
- Level: Second
Full bathroom
- Description: with Laundry
Kitchen
- Description: With Dining
- Level: First
Living room
- Level: First
Office
- Level: Second
Heating
- Propane, Electric, Fireplace(s)
Cooling
- Electric
Appliances
- Included: Dishwasher, Range, Range Hood, Refrigerator
Features
- High Speed Wiring, Walk-In Closet(s)
- Flooring: Ceramic Tile, Wood
- Windows: Insulated Windows
- Basement: Interior Entry,Full,Concrete
- Has fireplace: Yes
Interior area
- Total structure area: 3,024
- Total interior livable area: 3,024 sqft
Property
Parking
- Total spaces: 2
- Parking features: Garaged & Off-Street
- Attached garage spaces: 2
- Details: Garaged & Off-Street
Accessibility
- Accessibility features: Accessible Bedroom, Accessible Full Bath, 1st Flr Bdrm w/Bath, 1st Flr Half Bath
Features
- Patio & porch: Porch, Deck
- Exterior features: Deciduous Shade Trees
Lot
- Size: 1 Acres
- Features: Subdivided, Interior Lot
Details
- Parcel number: 267/ M:014.0 B:0003 L:0002.0
- Zoning description: Residential
Construction
Type & style
- Home type: SingleFamily
- Architectural style: NE Farmhouse
- Property subtype: Single Family Residence
Materials
- Roof: Asphalt Shingles,Metal
Condition
- New Construction
- New construction: Yes
- Year built: 2025
Utilities & green energy
- Electric: 200 Amp
- Sewer: Private Sewer
- Water: Well
- Utilities for property: Cable Available
Green energy
- Energy efficient items: Construction, HVAC
Community & HOA
Location
- Region: Sheffield
Financial & listing details
- Price per square foot: $321/sqft
- Tax assessed value: $824,800
- Annual tax amount: $9,751
- Date on market: 3/19/2026
Estimated market value
$955,500
$908,000 - $1.00M
$5,524/mo
Price history
| Date | Event | Price |
|---|---|---|
| 3/19/2026 | Listed for sale | $970,000-2.5%$321/sqft |
Source: | ||
| 3/4/2026 | Listing removed | $995,000$329/sqft |
Source: | ||
| 9/16/2025 | Price change | $995,000-12.7%$329/sqft |
Source: | ||
| 9/7/2025 | Price change | $1,140,000-8.1%$377/sqft |
Source: | ||
| 7/19/2025 | Price change | $1,240,000+24.6%$410/sqft |
Source: | ||
| 5/30/2025 | Listed for sale | $995,000$329/sqft |
Source: | ||
Public tax history
Tax history is unavailable.
Monthly payment
Est. payment$--/mo
Payment breakdown
Explore the cost of this home by adjusting the details. Changes won't be saved.All calculations are estimates and provided by Zillow, Inc. for informational purposes only. Actual amounts may vary.
HOA fees may include property taxes on listings classified as Co-Ops. Contact the listing agent and/or owner for fee details.
Mortgage interest rates are dependent on a number of factors, including credit score, down payment, and repayment length. Interest rate data provided by Zillow Group Marketplace, Inc. as of 1/1/1970 from various mortgage lenders with which we have lead or other similar arrangements; the Estimated Payment is an average of those rates.
See how much you could borrow to make a competitive offer.
Climate risks
Neighborhood: 01257
Nearby schools
GreatSchools rating
- 7/10New Marlborough Central SchoolGrades: PK-3Distance: 2.2 mi
- 6/10Mount Everett Regional SchoolGrades: 6-12Distance: 2.2 mi
- 4/10Undermountain Elementary SchoolGrades: PK-5Distance: 2.2 mi
Schools provided by the listing agent
- Elementary: Undermountain
- Middle: Mount Everett
- High: Mount Everett
Source: BCMLS. This data may not be complete. We recommend contacting the local school district to confirm school assignments for this home.
A local agent can set up tours, give advice and negotiate with sellers.
- Massachusetts
- Berkshire County
- Sheffield
- 01257
- 60 Parsley Ln