Skip main navigation
Off market
  • $452,900

    60 Pattison St #30, Abington, MA 02351

    2beds
    1,378sqft
    Condominium, Townhouse
    Built in 1985
    -- sqft lot
    $452,900 Zestimate®
    $329/sqft
    $2,966 Estimated rent

    Home value

    $452,900

    $430,000 - $476,000

    $2,966/mo

    Zestimate® history
    Loading
    Loading...

    Owner options

    List your home for rent

    $2,966/mo

    Rent Zestimate®

    Find your next renter with Zillow Rental Manager. Plus, with online applications, you can quickly screen prospective tenants – for free.

    Learn more

    $2,966/mo

    Rent Zestimate®

    Refinance and save

    $3,200/mo

    Est. payment

    Refinancing to a lower rate could help reduce your monthly payments and save thousands over the life of the loan.

    See today's rates

    $3,200/mo

    Est. payment

    Explore your selling options

    Work with a Zillow partner agent

    Leverage their expertise and Zillow's premium Showcase listings to get your home seen by more buyers.

    Get started

    List with your own agent

    Get your home in front of millions of buyers by listing it on Zillow.

    Learn how to do it

    Sell it yourself

    Take full control of how buyers see your home on Zillow by listing For Sale by Owner (FSBO).

    List your home

    What's special

    Large main bedroomMain bathStonegate squareNewer carpetNew vinyl flooringGranite counter topsSpacious floor plan

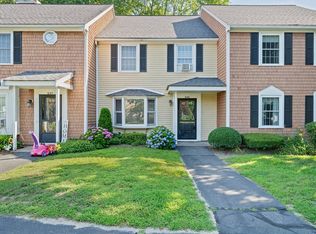
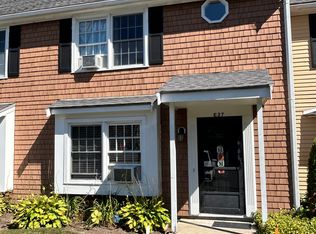
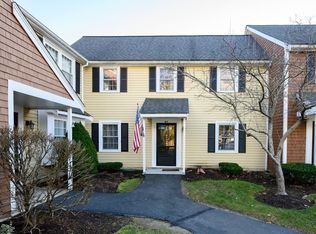
    Nothing to do but move in !! This tastefully updated end unit townhome is located in the desirable Stonegate Square! This unit's spacious floor plan offers an open living concept which flows perfectly throughout. First floor offers a light and bright living room, dining area, Kitchen with new appliances and granite counter tops, all freshly painted and with new vinyl flooring, Updated 1/2 bath and in unit laundry/storage area. Second floor boasts large main bedroom with newer carpet and main bath, recently updated and refreshed. An additional generous sized bedroom with newer carpet and second full bath. Spend time outside on the newly installed patio, perfect for entertaining on Summer nights. Additional improvements include windows, Navien system, generator hook up, recessed lighting and more. This unit has it all and is ready for its new owners to move right in!

    This property is off market, which means it's not currently listed for sale or rent on Zillow. This may be different from what's available on other websites or public sources.
    Zillow last checked:

    Listing updated:

    Listed by:

    Carol Hewett 781-864-6406,

    Coldwell Banker Realty - Norwell 781-659-7955

    Bought with:

    Carter Peckinpaugh

    Gibson Sotheby's International Realty

    Source: MLS PIN,MLS#: 73105588

    Facts & features

    Interior

    Bedrooms & bathrooms
    • Bedrooms: 2
    • Bathrooms: 3
    • Full bathrooms: 2
    • 1/2 bathrooms: 1
    Primary bedroom
    • Features: Bathroom - 3/4, Ceiling Fan(s), Closet, Flooring - Wall to Wall Carpet, Recessed Lighting
    • Level: Second
    • Area: 192
    • Dimensions: 16 x 12
    Bedroom 2
    • Features: Ceiling Fan(s), Closet, Flooring - Wall to Wall Carpet, Recessed Lighting
    • Level: Second
    • Area: 192
    • Dimensions: 16 x 12
    Primary bathroom
    • Features: Yes
    Bathroom 1
    • Features: Bathroom - Half, Countertops - Stone/Granite/Solid
    • Level: First
    • Area: 30
    • Dimensions: 6 x 5
    Bathroom 2
    • Features: Bathroom - 3/4, Bathroom - With Shower Stall, Countertops - Stone/Granite/Solid
    • Level: Second
    • Area: 63
    • Dimensions: 9 x 7
    Bathroom 3
    • Features: Bathroom - Full, Bathroom - With Tub & Shower
    • Level: Second
    • Area: 40
    • Dimensions: 8 x 5
    Dining room
    • Features: Flooring - Vinyl
    • Level: First
    Kitchen
    • Features: Flooring - Vinyl, Countertops - Stone/Granite/Solid, Stainless Steel Appliances
    • Level: First
    • Area: 130
    • Dimensions: 13 x 10
    Living room
    • Features: Closet, Flooring - Vinyl, Recessed Lighting
    • Level: First
    • Area: 504
    • Dimensions: 24 x 21
    Heating
    • Baseboard, Natural Gas
    Cooling
    • None
    Appliances
    • Included: Range, Dishwasher, Microwave, Refrigerator, Washer, Dryer
    • Laundry: Electric Dryer Hookup, Washer Hookup, First Floor, In Unit
    Features
    • Walk-up Attic
    • Flooring: Vinyl, Carpet
    • Doors: Storm Door(s)
    • Windows: Insulated Windows
    • Basement: None
    • Has fireplace: No
    • Common walls with other units/homes: End Unit
    Interior area
    • Total structure area: 1,378
    • Total interior livable area: 1,378 sqft

    Property

    Parking
    • Total spaces: 2
    • Parking features: Off Street
    • Uncovered spaces: 2
    Features
    • Patio & porch: Patio
    • Exterior features: Patio, Storage
    Details
    • Parcel number: 4055577
    • Zoning: RES

    Construction

    Type & style
    • Home type: Townhouse
    • Property subtype: Condominium, Townhouse
    Materials
    • Frame
    • Roof: Shingle
    Condition
    • Year built: 1985

    Utilities & green energy

    • Sewer: Public Sewer
    • Water: Public
    • Utilities for property: for Electric Dryer, Washer Hookup

    Community & HOA

    Community
    • Features: Public Transportation, Shopping, Park, Walk/Jog Trails, Golf, Public School
    HOA
    • Services included: Insurance, Maintenance Structure, Road Maintenance, Maintenance Grounds, Trash, Reserve Funds
    • HOA fee: $340 monthly
    Location
    • Region: Abington

    Financial & listing details

    • Price per square foot: $329/sqft
    • Tax assessed value: $313,700
    • Annual tax amount: $4,458
    • Date on market: 1/7/2026
    • Listing terms: Contract
    • Exclusions: See Agent For Complete List

    Price history

    DateEventPrice
    6/20/2023Sold$420,000+3.7%$305/sqft
    Source: MLS PIN #73105588 Report a problem
    5/9/2023Contingent$405,000$294/sqft
    Source: MLS PIN #73105588 Report a problem
    5/3/2023Listed for sale$405,000+41.8%$294/sqft
    Source: MLS PIN #73105588 Report a problem
    10/29/2020Sold$285,550+0.2%$207/sqft
    Source: Public Record Report a problem
    9/14/2020Pending sale$285,000$207/sqft
    Source: Donahue Real Estate Co. #72722551 Report a problem
    9/9/2020Listed for sale$285,000$207/sqft
    Source: Donahue Real Estate Co. #72722551 Report a problem

    Public tax history

    YearProperty taxesTax assessment
    2025$5,185 +8%$397,000 +10.6%
    2024$4,803 +7.7%$359,000 +14.4%
    2023$4,458 +10.7%$313,700 +28.4%
    2022$4,028 $244,400
    2021$4,028 +3.8%$244,400 +7.1%
    2020$3,879 -2.2%$228,200
    2019$3,968 +5.3%$228,200 +7.9%
    2018$3,769 -2.9%$211,500
    2017$3,881 +13%$211,500 +10.4%
    2016$3,434 +15.5%$191,500 +9.6%
    2015$2,972 -2.3%$174,800 -1.2%
    2014$3,041 +5.8%$176,900 +1.8%
    2013$2,875 +0.3%$173,700 -6.9%
    2012$2,865 +1.5%$186,500
    2011$2,824 +1.6%$186,500 -7%
    2010$2,779 $200,500
    Find assessor info on the county website

    Neighborhood: 02351

    Nearby schools

    GreatSchools rating
    Get a cash offer in 3 minutes
    Find out how much your home could sell for in as little as 3 minutes with a no-obligation cash offer.
    Estimated market value
    $452,900
    Get a cash offer in 3 minutes
    Find out how much your home could sell for in as little as 3 minutes with a no-obligation cash offer.
    Estimated market value
    $452,900