Skip main navigation
Off market
  • $2,795,200

    60 Peachcroft Dr, Bernardsville, NJ 07924

    5beds
    5,027sqft
    SingleFamily
    Built in 1969
    5 Acres Lot
    $2,795,200 Zestimate®
    $556/sqft
    $6,782 Estimated rent

    Home value

    $2,795,200

    $2.54M - $3.07M

    $6,782/mo

    Zestimate® history
    Loading
    Loading...

    Owner options

    List your home for rent

    $6,782/mo

    Rent Zestimate®

    Find your next renter with Zillow Rental Manager. Plus, with online applications, you can quickly screen prospective tenants – for free.

    Learn more

    $6,782/mo

    Rent Zestimate®

    Refinance and save

    $16,266/mo

    Est. payment

    Refinancing to a lower rate could help reduce your monthly payments and save thousands over the life of the loan.

    See today's rates

    $16,266/mo

    Est. payment

    Explore your selling options

    Work with a Zillow partner agent

    Leverage their expertise and Zillow's premium Showcase listings to get your home seen by more buyers.

    Get started

    List with your own agent

    Get your home in front of millions of buyers by listing it on Zillow.

    Learn how to do it

    Sell it yourself

    Take full control of how buyers see your home on Zillow by listing For Sale by Owner (FSBO).

    List your home

    What's special

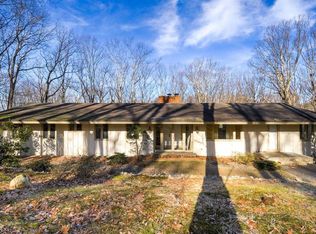
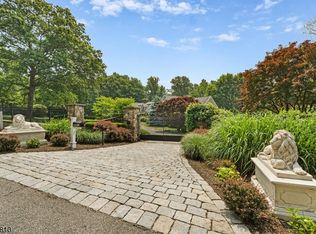
    Situated on five acres of bucolic property that was once part of the thread manufacturing Clark family's 300-acre Peachcroft estate, a stately brick front Colonial is a gracious presence on the Bernardsville Mountain. Built in 1969 and extensively remodeled in 2009, this estate home integrates a host of modern amenities and stylish updates. Open, level acreage overlooks picturesque countryside, pond and sunset views. Park-like grounds are enhanced by a heated pool, barn/stable, covered porch, rear deck, brick walkways and a bluestone patio. The land and barn were part of the original Peachcroft estate built in 1907. Sited near the pool, the barn is upgraded with radiant heated flooring offering multiple uses for this space. An impressive open floor plan features 12 rooms including five bedrooms, six full baths and a powder room. Luxury finishes abound as seen in the prevalent use of marble, granite, limestone and polished nickel, heated bathroom floors and towel racks, a whole home sound system and wider-plank flooring. Additional interior highlights such as three elegant custom-mantled fireplaces, detailed millwork, newer Pella windows with extra-sheer screens, Rohl faucets imported from Italy, neutral paint colors, French doors and generous room dimensions add traditional character to this premier home. An expansive entry foyer is designed with contrast bordered hardwood floors placed on the diagonal and sightlines into principal rooms. In the formal living room, a beautifully mantled fireplace, crown moldings, double French doors, hardwood floors and a French door to the covered porch are classic details. A formal dining room is also appointed with hardwood floors, a fireplace and crown moldings as well as dimensional wainscoting and an ornate ceiling medallion. The impressive kitchen is fitted with an oversized tiger eye granite-topped center island offering prep space and breakfast bar seating, a wet bar featuring a wine cooler, a built-in desk, high-end appliances, honed Carerra marble countertops and backsplash, Shaws Original farm sink with imported Rohl faucet, designer lighting and pistachio onyx mosaic backsplash with metallic accent tiles above the cooktop. An informal dining area opens to the spacious rear deck and fireside family room, convivial spaces for entertaining. Rich parquet wood flooring in the home office or den is enhanced by crown moldings, recessed lights and an adjacent full bath. A powder room, mudroom with slate floor and Sub-Zero refrigerator/freezer, back staircase to the second floor and the first of two laundry rooms complete the main level. Upstairs, the master suite contains a tray ceiling master bedroom, a custom-outfitted walk-in closet, master sun deck and spa-like master bath. A combination of honed marble, Jerusalem limestone and river stones complement Jacuzzi tub, clear frameless glass door shower, dual sink vanity and oversized windows framing serene views. Three complete en suite bedrooms plus a two-room guest suite, luxurious bath, and a convenient laundry room are also on the second story. The generously-scaled lower level provides more living space in a media room, office, exercise room and full bath. Storage needs are easily met in the lower level, walkup attic and attached three-car garage which has stairs to the lower level. This timeless residence is located on the Bernardsville Mountain, which is a prime estate area in Somerset County. Public and private schools, as well as fine dining, shopping and sporting facilities are close by. Bernardsville is approximately 45 minutes from Newark Liberty International Airport and approximately one hour from Manhattan by car or Midtown Direct train service.

    This property is not currently displayed as for sale or rent on Zillow. This may be different from what's on other websites or public sources.

    Facts & features

    Interior

    Bedrooms & bathrooms
    • Bedrooms: 5
    • Bathrooms: 7
    • Full bathrooms: 6
    • 1/2 bathrooms: 1
    Heating
    • Electric
    Cooling
    • Central
    Appliances
    • Included: Dishwasher, Refrigerator, Washer
    Features
    • Has fireplace: Yes
    Interior area
    • Total interior livable area: 5,027 sqft

    Property

    Parking
    • Total spaces: 3
    • Parking features: Garage - Attached
    Features
    • Exterior features: Wood
    Lot
    • Size: 5 Acres
    Details
    • Parcel number: 0300010000000014

    Construction

    Type & style
    • Home type: SingleFamily
    Materials
    • Roof: Composition
    Condition
    • Year built: 1969

    Community & HOA

    Location
    • Region: Bernardsville

    Financial & listing details

    • Price per square foot: $556/sqft
    • Tax assessed value: $1,900,100
    • Annual tax amount: $37,147

    Price history

    DateEventPrice
    11/2/2022Sold$2,425,000-13.4%$482/sqft
    Source: GSMLS #3791576 Report a problem
    10/18/2022Pending sale$2,799,999$557/sqft
    Source: GSMLS #3791576 Report a problem
    9/13/2022Contingent$2,799,999$557/sqft
    Source: GSMLS #3791576 Report a problem
    9/13/2022Pending sale$2,799,999$557/sqft
    Source: GSMLS #3791576 Report a problem
    8/26/2022Listing removed--
    Source: GSMLS #3791576 Report a problem
    8/25/2022Pending sale$2,799,999$557/sqft
    Source: GSMLS #3791576 Report a problem
    7/10/2022Price change$2,799,999-9.7%$557/sqft
    Source: GSMLS #3791576 Report a problem
    6/25/2022Listed for sale$3,100,000+108.5%$617/sqft
    Source: GSMLS #3791576 Report a problem
    5/19/2020Sold$1,486,978-12.3%$296/sqft
    Source: GSMLS #3633599 Report a problem
    1/16/2020Listing removed$1,695,000$337/sqft
    Source: Turpin Realtors #3589141 Report a problem
    9/20/2019Price change$1,695,000-5.6%$337/sqft
    Source: Turpin Realtors #3589141 Report a problem
    2/15/2019Listed for sale$1,795,000-10%$357/sqft
    Source: Turpin Realtors #3532308 Report a problem
    1/1/2019Listing removed$1,995,000$397/sqft
    Source: Turpin Realtors #3478461 Report a problem
    6/12/2018Listed for sale$1,995,000+17.4%$397/sqft
    Source: Turpin Realtors #3478461 Report a problem
    8/24/2005Sold$1,700,000+54.5%$338/sqft
    Source: Public Record Report a problem
    5/2/2000Sold$1,100,000$219/sqft
    Source: Public Record Report a problem

    Public tax history

    YearProperty taxesTax assessment
    2025$37,147 $1,900,100
    2024$37,147 -13.2%$1,900,100 -10.8%
    2023$42,798 +45.2%$2,130,300 +47.5%
    2022$29,481 $1,444,100 +2.8%
    2021-- $1,405,200 -0.2%
    2020$31,567 +72%$1,407,700 -9.1%
    2019$18,355 $1,548,900 +26.8%
    2018$18,355 -23.1%$1,221,700 -1.4%
    2017$23,876 -0.9%$1,239,000 -6.9%
    2016$24,096 +2.2%$1,331,100 +1.5%
    2015$23,587 +3.8%$1,311,700 +1.7%
    2014$22,719 +2%$1,289,600 +1.6%
    2013$22,270 +0.3%$1,269,900 -0.8%
    2012$22,203 -0.4%$1,279,900 -2.8%
    2011$22,295 -3.6%$1,316,900 -3.2%
    2010$23,138 -2.1%$1,361,100 -12.5%
    2009$23,638 $1,556,000 -9%
    2008-- $1,710,400 +0.1%
    2007-- $1,709,200 +2.5%
    2006-- $1,667,200 +2.8%
    2005-- $1,621,500 +13.5%
    2004$20,136 $1,428,100
    2003-- $1,428,100 +23.7%
    2002-- $1,154,400 +5.2%
    2001-- $1,097,500
    Find assessor info on the county website

    Neighborhood: 07924

    Nearby schools

    GreatSchools rating
    Get a cash offer in 3 minutes
    Find out how much your home could sell for in as little as 3 minutes with a no-obligation cash offer.
    Estimated market value
    $2,795,200
    Get a cash offer in 3 minutes
    Find out how much your home could sell for in as little as 3 minutes with a no-obligation cash offer.
    Estimated market value
    $2,795,200