Welcome to your private paradise on 5.95 acres! This custom-built 4 bed, 3 bath home offers space, comfort, and quality craftsmanship. The open layout features wood beams, natural light, and two fireplaces. The kitchen includes a large island, granite countertops, double ovens, walk-in pantry, and a Sonic-style ice maker. The bonus room equipped with a pool table and private entrance is great for entertaining or can easily serve as a 5th bedroom/In law quarters. A separate hobby room offers flexibility for a home office, salon, craft room, or pet space. The primary suite includes a massive walk in closet, and a spa-style bath with double vanities and a large walk-in tiled shower. Bedrooms are oversized with soundproofed walls for added privacy. Step outside to the massive covered back porch — a true standout — with tongue-and-groove ceiling, perfect for entertaining, relaxing, or gathering around the fire pit area. Extras include: Fiber Optic Internet, Bluetooth bath fans, dual hot water heaters, and a quiet setting just minutes from I-24, Nissan, shopping, hospitals, the airport, University of the South, and Tims Ford Lake — with easy access to Huntsville, Chattanooga, and Nashville. Country living, no compromise!
Additional Options Available: Seller is willing to build a garage or shop on the property for an additional cost, tailored to the buyer’s needs. Select furniture and décor pieces currently in the home are also available for purchase separately, offering a move-in ready option for buyers seeking a turnkey experience.
Closed
$790,000
60 Peachtree Ln, Decherd, TN 37324
4beds
4,772sqft
Single Family Residence, Residential
Built in 2019
5.95 Acres Lot
$787,400 Zestimate®
$166/sqft
$3,508 Estimated rent
Home value
$787,400
$646,000 - $961,000
$3,508/mo
Zestimate® history
Owner options
List your home for rent
$3,508/mo
Rent Zestimate®
Find your next renter with Zillow Rental Manager. Plus, with online applications, you can quickly screen prospective tenants – for free.
$3,508/mo
Rent Zestimate®
Refinance and save
$4,639/mo
Est. payment
Refinancing to a lower rate could help reduce your monthly payments and save thousands over the life of the loan.
$4,639/mo
Est. payment
Explore your selling options
Work with a Zillow partner agent
Leverage their expertise and Zillow's premium Showcase listings to get your home seen by more buyers.
Get startedList with your own agent
Get your home in front of millions of buyers by listing it on Zillow.
Learn how to do itSell it yourself
Take full control of how buyers see your home on Zillow by listing For Sale by Owner (FSBO).
List your homeWhat's special
Two fireplacesPool tableLarge islandPrivate paradiseWalk-in pantryHobby roomDouble ovens
Zillow last checked:
Listing updated:
Listed by:
Eberley (Ebbie) Holloway 931-841-6601,
Southern Middle Realty
Bought with:
Taylor Brianne Smith, TN & KY, 361263
Coldwell Banker Southern Realty
Source: RealTracs MLS as distributed by MLS GRID,MLS#: 2882496
Facts & features
Interior
Bedrooms & bathrooms
- Bedrooms: 4
- Bathrooms: 3
- Full bathrooms: 3
- Main level bedrooms: 3
Other
- Features: Other
- Level: Other
- Area: 77 Square Feet
- Dimensions: 7x11
Other
- Features: Utility Room
- Level: Utility Room
- Area: 100 Square Feet
- Dimensions: 10x10
Recreation room
- Features: Second Floor
- Level: Second Floor
- Area: 648 Square Feet
- Dimensions: 18x36
Heating
- Central
Cooling
- Central Air
Appliances
- Included: Double Oven, Cooktop, Dishwasher, Disposal, Dryer, Freezer, Ice Maker, Microwave, Refrigerator, Washer
Features
- Ceiling Fan(s), Extra Closets, High Ceilings, Open Floorplan, Pantry, Walk-In Closet(s), Kitchen Island
- Flooring: Tile, Vinyl
- Basement: Crawl Space
- Number of fireplaces: 2
- Fireplace features: Gas
Interior area
- Total structure area: 4,772
- Total interior livable area: 4,772 sqft
- Finished area above ground: 4,772
Property
Features
- Levels: Two
- Stories: 2
- Patio & porch: Patio, Covered, Porch, Deck
Lot
- Size: 5.95 Acres
Details
- Parcel number: 057 03917 000
- Special conditions: Standard
- Other equipment: Air Purifier
Construction
Type & style
- Home type: SingleFamily
- Property subtype: Single Family Residence, Residential
Materials
- Brick
Condition
- New construction: No
- Year built: 2019
Utilities & green energy
- Sewer: Septic Tank
- Water: Public
- Utilities for property: Water Available
Community & HOA
HOA
- Has HOA: No
Location
- Region: Decherd
Financial & listing details
- Price per square foot: $166/sqft
- Tax assessed value: $586,600
- Annual tax amount: $2,918
- Date on market: 5/10/2025
Price history
| Date | Event | Price |
|---|---|---|
| 8/11/2025 | Sold | $790,000-3.6%$166/sqft |
Source:  RealTracs MLS as distributed by MLS GRID #2882496 Report a problem RealTracs MLS as distributed by MLS GRID #2882496 Report a problem | ||
| 7/16/2025 | Contingent | $819,900$172/sqft |
Source: RealTracs MLS as distributed by MLS GRID #2882496 Report a problem | ||
| 5/10/2025 | Listed for sale | $819,900-1.8%$172/sqft |
Source: RealTracs MLS as distributed by MLS GRID #2882496 Report a problem | ||
| 4/29/2025 | Listing removed | $834,999$175/sqft |
Source: RealTracs MLS as distributed by MLS GRID #2805019 Report a problem | ||
| 4/22/2025 | Price change | $834,999-1.8%$175/sqft |
Source: RealTracs MLS as distributed by MLS GRID #2805019 Report a problem | ||
| 4/15/2025 | Listed for sale | $849,999-10.5%$178/sqft |
Source: RealTracs MLS as distributed by MLS GRID #2805019 Report a problem | ||
| 10/18/2023 | Listing removed | -- |
Source: RealTracs MLS as distributed by MLS GRID #2381008 Report a problem | ||
| 4/25/2023 | Price change | $949,500-5%$199/sqft |
Source: RealTracs MLS as distributed by MLS GRID #2381008 Report a problem | ||
| 7/4/2022 | Price change | $999,500-9.1%$209/sqft |
Source: RealTracs MLS as distributed by MLS GRID #2381008 Report a problem | ||
| 5/2/2022 | Listed for sale | $1,100,000$231/sqft |
Source: RealTracs MLS as distributed by MLS GRID #2381008 Report a problem | ||
Public tax history
| Year | Property taxes | Tax assessment |
|---|---|---|
| 2025 | $2,926 +0.3% | $146,650 +0.3% |
| 2024 | $2,918 | $146,250 |
| 2023 | $2,918 +6.4% | $146,250 |
| 2022 | $2,743 +4.2% | $146,250 +59.9% |
| 2021 | $2,633 | $91,475 |
| 2020 | $2,633 +25.5% | $91,475 +11.7% |
| 2019 | $2,098 | $81,900 |
Find assessor info on the county website
Neighborhood: 37324
Nearby homes
- $641,800-- bd2 ba2.4k sqft300 Weeping Willow Ln, Decherd, TN 37324Off Market
- $333,9004 bd3 ba2.9k sqft2406 Blue Springs Rd, Decherd, TN 37324Off Market
- $538,0004 bd3 ba2.9k sqft2406 Blue Spring Rd, Decherd, TN 37324Off Market
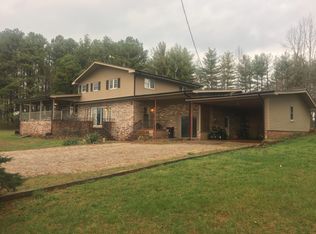
- $---- bd-- ba-- sqft238 Peachtree Ln, Decherd, TN 37324Off Market
- $62,80019.97 Acres238 Peach Tree Ln, Decherd, TN 37324Off Market
- $459,300-- bd1 ba1.3k sqft238 Peach Tree Ln, Decherd, TN 37324Off Market
- $63,300-- bd-- ba-- sqft238 Peach Tree Ln, Decherd, TN 37324Off Market
- $362,8003 bd3 ba3.1k sqft2178 Blue Springs Rd, Decherd, TN 37324Off Market
Nearby schools
GreatSchools rating
- 3/10Decherd Elementary SchoolGrades: PK-5Distance: 1.9 mi
- 3/10South Middle SchoolGrades: 6-8Distance: 3.2 mi
- 4/10Franklin Co High SchoolGrades: 9-12Distance: 3.2 mi
Schools provided by the listing agent
- Elementary: Decherd Elementary
- Middle: North Middle School
- High: Franklin Co High School
Source: RealTracs MLS as distributed by MLS GRID. This data may not be complete. We recommend contacting the local school district to confirm school assignments for this home.


Get pre-qualified for a loan
At Zillow Home Loans, we can pre-qualify you in as little as 5 minutes with no impact to your credit score.An equal housing lender. NMLS #10287.
- Tennessee
- Franklin County
- Decherd
- 37324
- 60 Peachtree Ln
Nearby cities
Nearby zip codes
Other Decherd Topics
