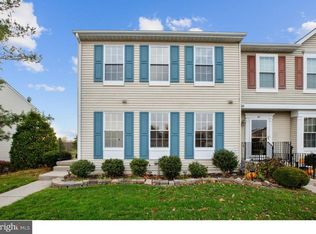
Welcome to this beautifully updated and maintained 3 story modern townhome on the Valleybrook Golf Course, in the Glen Eagles section of desirable Valleybrook. Hardwood floors greet you at the front entrance where the coat closet and powder room are located. The hardwood flooring continues through to the large living room, which is beautifully appointed with decorative ceiling tiles, neutral paint and a bay window allowing plenty of daylight to flow through. The open floorplan has a bright and clean feel. A pass through from the kitchen makes it easy to give drinks and snacks to your guests watching the game on TV. The wall bracket for that TV will stay with the home. Continue to the spacious eat in updated kitchen with a stunning view of the golf course. Wood cabinetry, limestone and glass tile backsplash, granite countertops, stainless steel appliances, and stone look ceramic tile flooring are some of the features of this magnificent kitchen. The kitchen also features a serving station with contrasting cabinetry, granite countertops, and stone backsplash. The stainless steel stove with grated cooktop and the stainless steel overhead microwave oven were installed in 2024. The kitchen TV is conveniently located on the wall, and the sellers are leaving it there for the new buyers. Decorator lighting with ceiling medallions and custom window shades round out the kitchen beautifully. Plenty of windows and a large French double door to the deck allow daylight in and give you a gorgeous view of the golf course! From the kitchen you have access to the large inviting, relaxing maintenance free Trex deck with vinyl railing overlooking the golf course. It's the perfect spot for entertaining, or having a peaceful break from the day. The lower level of this home offers a spacious finished walkout family room, with recessed lighting, ceiling fan and a corner gas fireplace with remote and wood surround and mantle. In 2023 a new fireplace pilot light insert was installed. The flooring throughout this lower level is luxury vinyl plank. The half bath on this level is also beautifully updated. The laundry room is huge with a folding counter and numerous convenient cabinets and shelving and also serves as a great storage area. From the family room, you have access to the slate patio with that great golf course view, and pretty landscaping. The upper level of this home is accessed by a hardwood 3 story staircase and railing, adding to the luxurious look of this beautiful property. Upstairs, you will find 3 bedrooms, full bath and linen closet with laminate wood flooring. The spacious primary bedroom offers a wall of fabulous closet space, ceiling fan, crown molding and decorative ceiling tiles. The second and third bedrooms are approximately the same size. The second bedroom with ceiling fan is currently being used as a very large walk in closet and dressing room by the present owner. This room will be converted back to a standard bedroom by the owners, if that is what the new buyer prefers. The view of the golf course is beautiful from this room also. The third bedroom has the same golf course view, and has access to the floored attic for additional storage, through pull down attic steps. The full bathroom has been totally upgraded in 2023 with high end tile and fixtures. The interior doors throughout this home are all 6 panel. Parking is easy at this home. There are 2 assigned parking spaces right at your front door. Don't miss this one. It is completely ready for its new owners to just move in and enjoy that golf course view!
Sold for $332,500
$332,500
60 Pebble Ln, Blackwood, NJ 08012
3beds
1,332sqft
Townhouse
Built in 1994
-- sqft lot
$349,200 Zestimate®
$250/sqft
$2,712 Estimated rent
Home value
$349,200
$304,000 - $402,000
$2,712/mo
Zestimate® history
Owner options
List your home for rent
$2,712/mo
Rent Zestimate®
Find your next renter with Zillow Rental Manager. Plus, with online applications, you can quickly screen prospective tenants – for free.
$2,712/mo
Rent Zestimate®
Refinance and save
$2,855/mo
Est. payment
Refinancing to a lower rate could help reduce your monthly payments and save thousands over the life of the loan.
$2,855/mo
Est. payment
Explore your selling options
Work with a Zillow partner agent
Leverage their expertise and Zillow's premium Showcase listings to get your home seen by more buyers.
Get startedList with your own agent
Get your home in front of millions of buyers by listing it on Zillow.
Learn how to do itSell it yourself
Take full control of how buyers see your home on Zillow by listing For Sale by Owner (FSBO).
List your homeWhat's special
Corner gas fireplaceUpdated kitchenServing stationDecorative ceiling tilesRecessed lightingBay windowFinished walkout family room
Zillow last checked:
Listing updated:
Listed by:
Nanci Sinclair 856-264-3210,
BHHS Fox & Roach-Cherry Hill
Bought with:
Tim Cowley
Garden Realty of Haddonfield, LLC
Source: Bright MLS,MLS#: NJCD2089914
Facts & features
Interior
Bedrooms & bathrooms
- Bedrooms: 3
- Bathrooms: 3
- Full bathrooms: 1
- 1/2 bathrooms: 2
- Main level bathrooms: 1
Rooms
- Room types: Living Room, Primary Bedroom, Bedroom 2, Bedroom 3, Kitchen, Family Room, Laundry, Full Bath, Half Bath
Primary bedroom
- Features: Flooring - Laminate Plank, Ceiling Fan(s), Crown Molding, Window Treatments
- Level: Upper
- Area: 182 Square Feet
- Dimensions: 14 x 13
Bedroom 2
- Features: Flooring - Laminate Plank, Window Treatments
- Level: Upper
- Area: 110 Square Feet
- Dimensions: 11 x 10
Bedroom 3
- Features: Attic - Pull-Down Stairs, Flooring - Laminate Plank, Window Treatments
- Level: Upper
- Area: 100 Square Feet
- Dimensions: 10 x 10
Family room
- Features: Basement - Finished, Ceiling Fan(s), Fireplace - Gas, Flooring - Luxury Vinyl Plank, Recessed Lighting, Window Treatments
- Level: Lower
- Area: 324 Square Feet
- Dimensions: 18 x 18
Other
- Features: Bathroom - Tub Shower, Flooring - Laminate Plank
- Level: Upper
Half bath
- Features: Flooring - HardWood
- Level: Main
Half bath
- Features: Flooring - Luxury Vinyl Plank
- Level: Lower
Kitchen
- Features: Balcony Access, Granite Counters, Double Sink, Flooring - Ceramic Tile, Eat-in Kitchen, Kitchen - Gas Cooking, Window Treatments
- Level: Main
- Area: 228 Square Feet
- Dimensions: 19 x 12
Laundry
- Level: Lower
Living room
- Features: Flooring - HardWood, Window Treatments
- Level: Main
- Area: 266 Square Feet
- Dimensions: 19 x 14
Heating
- Central, Natural Gas
Cooling
- Central Air, Electric
Appliances
- Included: Gas Water Heater
- Laundry: Lower Level, Dryer In Unit, Washer In Unit, Laundry Room
Features
- Attic, Bathroom - Tub Shower, Ceiling Fan(s), Eat-in Kitchen, Primary Bath(s), Upgraded Countertops, Walk-In Closet(s)
- Doors: French Doors, Six Panel
- Windows: Window Treatments
- Basement: Full,Walk-Out Access,Finished,Heated,Interior Entry
- Number of fireplaces: 1
- Fireplace features: Corner, Glass Doors, Gas/Propane, Mantel(s)
Interior area
- Total structure area: 1,332
- Total interior livable area: 1,332 sqft
- Finished area above ground: 1,332
Property
Parking
- Total spaces: 2
- Parking features: Assigned, Parking Lot
- Details: Assigned Parking
Accessibility
- Accessibility features: None
Features
- Levels: Three
- Stories: 3
- Patio & porch: Deck, Patio
- Exterior features: Lighting, Sidewalks, Underground Lawn Sprinkler, Rain Gutters
- Pool features: Community
- Has view: Yes
- View description: Golf Course
Lot
- Features: Irregular Lot, Adjoins Golf Course
Details
- Additional structures: Above Grade
- Parcel number: 150800800075
- Zoning: RESIDENTIAL
- Special conditions: Standard
Construction
Type & style
- Home type: Townhouse
- Architectural style: Traditional
- Property subtype: Townhouse
Materials
- Vinyl Siding
- Foundation: Block
Condition
- Excellent
- New construction: No
- Year built: 1994
Utilities & green energy
- Electric: 150 Amps
- Sewer: Public Sewer
- Water: Public
Community & HOA
Community
- Security: Security System, Carbon Monoxide Detector(s)
- Condo and coop fee: $389 annually
- Subdivision: Valleybrook
HOA
- Has HOA: Yes
- Amenities included: Common Grounds, Jogging Path, Pool
- Services included: All Ground Fee, Common Area Maintenance, Maintenance Grounds, Management, Pool(s), Trash
- HOA fee: $385 quarterly
- HOA name: ASSOCIA MIDATLANTIC
Location
- Region: Blackwood
- Municipality: GLOUCESTER TWP
Financial & listing details
- Price per square foot: $250/sqft
- Tax assessed value: $174,600
- Annual tax amount: $7,343
- Date on market: 4/21/2025
- Listing agreement: Exclusive Right To Sell
- Listing terms: Cash,Conventional,FHA,VA Loan
- Inclusions: Washer-dryer-refrigerator-ceiling Fans-existing Light Fixture-window Treatments-all Wall Tv Brackets-kitchen Tv
- Ownership: Condominium
Price history
| Date | Event | Price |
|---|---|---|
| 6/5/2025 | Sold | $332,500+2.3%$250/sqft |
Source:  Bright MLS #NJCD2089914 Report a problem Bright MLS #NJCD2089914 Report a problem | ||
| 4/29/2025 | Pending sale | $325,000$244/sqft |
Source: Bright MLS #NJCD2089914 Report a problem | ||
| 4/25/2025 | Contingent | $325,000$244/sqft |
Source: Bright MLS #NJCD2089914 Report a problem | ||
| 4/21/2025 | Listed for sale | $325,000+170.8%$244/sqft |
Source: Bright MLS #NJCD2089914 Report a problem | ||
| 10/22/1997 | Sold | $120,000+3.2%$90/sqft |
Source: Public Record Report a problem | ||
| 4/8/1994 | Sold | $116,285$87/sqft |
Source: Public Record Report a problem | ||
Public tax history
| Year | Property taxes | Tax assessment |
|---|---|---|
| 2025 | $7,297 +1.8% | $174,600 |
| 2024 | $7,169 +0.4% | $174,600 |
| 2023 | $7,138 +0.5% | $174,600 |
| 2022 | $7,103 +2.2% | $174,600 |
| 2021 | $6,953 +2.2% | $174,600 |
| 2020 | $6,802 +0.4% | $174,600 |
| 2019 | $6,778 | $174,600 |
| 2018 | $6,778 +5.6% | $174,600 |
| 2017 | $6,418 +7.7% | $174,600 |
| 2016 | $5,959 +0.6% | $174,600 |
| 2015 | $5,926 -2% | $174,600 |
| 2014 | $6,044 +1.7% | $174,600 -6.9% |
| 2013 | $5,941 +2% | $187,600 |
| 2012 | $5,827 +1.6% | $187,600 |
| 2011 | $5,737 -6% | $187,600 |
| 2010 | $6,101 +4.6% | $187,600 +65.1% |
| 2009 | $5,831 | $113,600 +0.8% |
| 2008 | -- | $112,700 |
| 2007 | -- | $112,700 |
| 2006 | -- | $112,700 |
| 2005 | -- | $112,700 |
| 2004 | -- | $112,700 |
| 2003 | -- | $112,700 |
| 2002 | -- | $112,700 |
| 2001 | -- | $112,700 |
Find assessor info on the county website
Neighborhood: 08012
Nearby homes
- $335,900-- bd-- ba1.3k sqft58 Pebble Ln, Blackwood, NJ 08012Off Market
- $354,000-- bd-- ba1.3k sqft62 Pebble Ln, Blackwood, NJ 08012Off Market
- $334,900-- bd-- ba1.3k sqft56 Pebble Ln, Blackwood, NJ 08012Off Market
- $357,3003 bd4 ba1.7k sqft64 Pebble Ln, Blackwood, NJ 08012Off Market
- $366,800-- bd-- ba1.3k sqft54 Pebble Ln, Blackwood, NJ 08012Off Market
- $337,5003 bd3 ba1.3k sqft52 Pebble Ln, Blackwood, NJ 08012Off Market
- $347,5002 bd3 ba1.8k sqft68 Pebble Ln, Blackwood, NJ 08012Off Market
- $356,1003 bd3 ba1.3k sqft50 Pebble Ln, Blackwood, NJ 08012Off Market
Nearby schools
GreatSchools rating
- 5/10Loring-Flemming Elementary SchoolGrades: K-5Distance: 0.5 mi
- 6/10Glen Landing Middle SchoolGrades: PK,6-8Distance: 0.6 mi
- 3/10Highland High SchoolGrades: 9-12Distance: 1.1 mi
Schools provided by the listing agent
- Elementary: Loring-flemming E.s.
- Middle: Glen Landing M.s.
- High: Highland H.s.
- District: Gloucester Township Public Schools
Source: Bright MLS. This data may not be complete. We recommend contacting the local school district to confirm school assignments for this home.
Get a cash offer in 3 minutes
Find out how much your home could sell for in as little as 3 minutes with a no-obligation cash offer.
Estimated market value
$349,200
Get a cash offer in 3 minutes
Find out how much your home could sell for in as little as 3 minutes with a no-obligation cash offer.
Estimated market value
$349,200
- New Jersey
- Camden County
- Blackwood
- 08012
- 60 Pebble Ln
Nearby cities
Nearby zip codes
Other Blackwood Topics
