Skip main navigation
Sold for $305,000
  • $305,000

    60 Pecan Run Crse, Ocala, FL 34472

    3beds
    1,847sqft
    Single Family Residence
    Built in 2017
    10,454 Square Feet Lot
    $303,600 Zestimate®
    $165/sqft
    $1,916 Estimated rent

    Home value

    $303,600

    $276,000 - $334,000

    $1,916/mo

    Zestimate® history
    Loading
    Loading...

    Owner options

    List your home for rent

    $1,916/mo

    Rent Zestimate®

    Find your next renter with Zillow Rental Manager. Plus, with online applications, you can quickly screen prospective tenants – for free.

    Learn more

    $1,916/mo

    Rent Zestimate®

    Refinance and save

    $2,050/mo

    Est. payment

    Refinancing to a lower rate could help reduce your monthly payments and save thousands over the life of the loan.

    See today's rates

    $2,050/mo

    Est. payment

    Explore your selling options

    Work with a Zillow partner agent

    Leverage their expertise and Zillow's premium Showcase listings to get your home seen by more buyers.

    Get started

    List with your own agent

    Get your home in front of millions of buyers by listing it on Zillow.

    Learn how to do it

    Sell it yourself

    Take full control of how buyers see your home on Zillow by listing For Sale by Owner (FSBO).

    List your home

    What's special

    Fenced area for safetyRetractable garage door screenKitchen features granite countertopsStainless steel appliancesSimple yet orderly landscapingEnsuite with dual sinksPantry closet
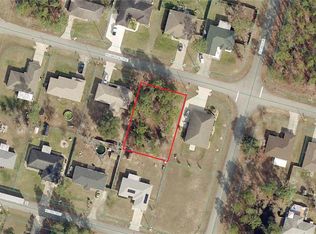
    FINE AS WINE!... Bring good spirits and great times to this PRISTINE and METICULOUSLY MAINTAINED 3 bedroom, 2.5 bath home that just exudes style, grace and mature sophistication. Perfectly situated on a .24-acre corner lot in the charming bedroom community known as “The Shores”, which is just 10 miles outside of Ocala. Upon first approach, the brick façade with its long-lasting beauty and the simple, yet orderly landscaping will have you popping the cork before you even get inside. An open and bright, neutral colored floor plan showcases the home’s “aura of class” perfectly. “Wave style” ceramic tile on the diagonal and crown molding throughout the common areas add just the right touch. The kitchen features granite countertops, stainless steel appliances, pantry closet and center island with breakfast bar. And thank goodness there’s plenty of room in the dining area because everyone knows that the fondest memories are made around the table. Indoor laundry room with closet for convenience. The master bedroom boasts a tray ceiling for depth and visual interest, dual walk-in closets and an ensuite with dual sinks and a tiled shower with wall niche. Outdoor space is a quiet, simple retreat that is both kid and pet friendly with a fenced area for safety and a patio for your morning coffee or evening read. A vacant lot is directly behind the home that is also available for sale to ensure that your tranquility continues without interruption. The 2-car garage is as neat as pin with epoxy floors, pull-down stairs for additional storage space, electric garage door opener and retractable garage door screen. Parking pad on the side of the home is a bonus! NO HOA & NO DEED RESTRICTIONS! NO FLOOD ZONE! Literally surrounded by all the beauty and wonders of nature! The Marshall Swamp Wildlife Management Area is only 10 minutes away to the east for hunting, fishing, horseback riding, hiking, bicycling and wildlife viewing. The Ocala Greenway Disc Golf Course to the west is a 24-hole course built on an abandoned barge canal and is just a short 10-minute walk up the road, while Baseline Trailhead Park is only 3 miles away for enjoying an afternoon with the kids at the playground or an evening stroll with your pet along the trails. And of course, plenty of shopping, restaurants, medical facilities and indoor recreation can all be found in the heart of Ocala! A FREE 1YR HOME WARRANTY FOR PEACE OF MIND IS OFFERED TO THE BUYER!

    Zillow last checked:

    Listing updated:

    Listed by:

    Lynn Harris 352-269-8499,

    ERA American Suncoast Realty

    Bought with:

    Lakeland Member

    Lakeland Realtors Member

    Source: Realtors Association of Citrus County,MLS#: 848901MLS LogoOriginating MLS: Realtors Association of Citrus County

    Facts & features

    Interior

    Bedrooms & bathrooms
    • Bedrooms: 3
    • Bathrooms: 3
    • Full bathrooms: 2
    • 1/2 bathrooms: 1
    Primary bedroom
    • Description: Flooring: Carpet
    • Features: Ceiling Fan(s), High Ceilings, Walk-In Closet(s), Primary Suite
    • Level: Main
    • Dimensions: 15.00 x 14.00
    Kitchen
    • Description: Flooring: Tile
    • Features: Breakfast Bar, Granite Counters, High Ceilings, Kitchen Island, Pantry
    • Level: Main
    • Dimensions: 12.00 x 15.00
    Living room
    • Description: Flooring: Tile
    • Features: Ceiling Fan(s), High Ceilings, Living/Dining Room
    • Level: Main
    • Dimensions: 17.00 x 17.00
    Heating
    • Heat Pump
    Cooling
    • Central Air
    Appliances
    • Included: Dryer, Dishwasher, Electric Oven, Electric Range, Microwave Hood Fan, Microwave, Refrigerator, Water Heater, Washer
    • Laundry: Laundry - Living Area
    Features
    • Attic, Breakfast Bar, Tray Ceiling(s), Dual Sinks, Main Level Primary, Primary Suite, Open Floorplan, Pantry, Pull Down Attic Stairs, Stone Counters, Shower Only, Separate Shower, Walk-In Closet(s), Window Treatments
    • Flooring: Carpet, Tile
    • Windows: Blinds
    • Attic: Pull Down Stairs
    Interior area
    • Total structure area: 2,309
    • Total interior livable area: 1,847 sqft

    Property

    Parking
    • Total spaces: 2
    • Parking features: Attached, Concrete, Driveway, Garage, Parking Pad, Private, Garage Door Opener
    • Attached garage spaces: 2
    • Has uncovered spaces: Yes
    Features
    • Levels: One
    • Stories: 1
    • Exterior features: Concrete Driveway
    • Pool features: None
    • Fencing: Chain Link
    Lot
    • Size: 10,454 Square Feet
    • Dimensions: 83 x 126
    • Features: Cleared, Corner Lot, Flat, Rectangular
    Details
    • Parcel number: 1450357000
    • Zoning: Out of County,R1
    • Special conditions: Standard,Listed As-Is

    Construction

    Type & style
    • Home type: SingleFamily
    • Architectural style: Detached,One Story
    • Property subtype: Single Family Residence
    Materials
    • Stucco
    • Foundation: Block, Slab
    • Roof: Asphalt,Shingle,Ridge Vents
    Condition
    • New construction: No
    • Year built: 2017

    Utilities & green energy

    • Sewer: Septic Tank
    • Water: Well

    Community & HOA

    Community
    • Security: Security System, Smoke Detector(s)
    • Subdivision: Not on List
    HOA
    • Has HOA: No
    Location
    • Region: Ocala

    Financial & listing details

    • Price per square foot: $165/sqft
    • Tax assessed value: $259,473
    • Annual tax amount: $3,584
    • Date on market: 10/14/2025
    • Cumulative days on market: 129 days
    • Listing terms: Cash,Conventional,FHA,VA Loan
    • Road surface type: Paved

    Price history

    DateEventPrice
    4/10/2026Sold$305,000-4.7%$165/sqft
    Source: Realtors Association of Citrus County #848901 Report a problem
    2/20/2026Pending sale$319,900$173/sqft
    Source: Realtors Association of Citrus County #848901 Report a problem
    2/5/2026Price change$319,900-1.5%$173/sqft
    Source: Realtors Association of Citrus County #848901 Report a problem
    11/20/2025Price change$324,900-1.5%$176/sqft
    Source: Realtors Association of Citrus County #848901 Report a problem
    10/14/2025Listed for sale$329,900+31.2%$179/sqft
    Source: Realtors Association of Citrus County #848901 Report a problem
    4/19/2021Sold$251,450-1.4%$136/sqft
    Source: Stellar MLS #OM614877 Report a problem
    4/16/2021Pending sale$254,900$138/sqft
    Source: Stellar MLS #OM614877 Report a problem
    4/14/2021Listed for sale$254,900$138/sqft
    Source: Stellar MLS #OM614877 Report a problem
    2/22/2021Pending sale$254,900$138/sqft
    Source: Stellar MLS #OM614877 Report a problem
    2/16/2021Listed for sale$254,900$138/sqft
    Source: Stellar MLS #OM614877 Report a problem
    2/15/2021Pending sale$254,900$138/sqft
    Source: FOXFIRE REALTY - HWY200/103 ST #OM614877 Report a problem
    2/15/2021Listed for sale$254,900$138/sqft
    Source: FOXFIRE REALTY - HWY200/103 ST #OM614877 Report a problem
    2/15/2021Pending sale$254,900$138/sqft
    Source: Stellar MLS #OM614877 Report a problem
    2/4/2021Listed for sale$254,900$138/sqft
    Source: Stellar MLS #OM614877 Report a problem

    Public tax history

    YearProperty taxesTax assessment
    2024$3,584 +2.5%$246,787 +3%
    2023$3,497 +2.7%$239,599 +3%
    2022$3,404 +50.5%$232,620 +49%
    2021$2,262 +0.9%$156,113 +1.4%
    2020$2,242 +1.6%$153,958 +2.3%
    2019$2,207 $150,497 +1.9%
    2018$2,207 +1479.6%$147,691 +2740.2%
    2017$140 +14.8%$5,200 +39%
    2016$122 $3,740 +10%
    2015$122 +3.2%$3,400 +3%
    2014$118 +5.4%$3,300 +10%
    2013$112 -11.6%$3,000 -12.6%
    2012$127 +11.4%$3,433 +10%
    2011$114 -17.3%$3,121 -33.3%
    2010$137 -19.2%$4,681 -33.3%
    2009$170 -55.8%$7,022 -67.9%
    2008$386 -28.3%$21,846 -31.7%
    2007$538 +23.1%$31,988 +41.4%
    2006$437 +147.8%$22,626 +205.3%
    2005$176 $7,412 +26.7%
    2004$176 +52.1%$5,852 +36.4%
    2002$116 +33.2%$4,291 +10%
    2001$87 $3,901
    2000$87 $3,901
    Find assessor info on the county website

    Neighborhood: 34472

    Nearby schools

    GreatSchools rating
    Get a cash offer in 3 minutes
    Find out how much your home could sell for in as little as 3 minutes with a no-obligation cash offer.
    Estimated market value
    $303,600
    Get a cash offer in 3 minutes
    Find out how much your home could sell for in as little as 3 minutes with a no-obligation cash offer.
    Estimated market value
    $303,600