Skip main navigation
Closed
  • $355,000

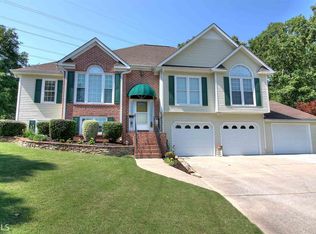
    60 Peppermill Dr SW, Cartersville, GA 30120

    3beds
    3,059sqft
    Single Family Residence, Residential
    Built in 1995
    0.65 Acres Lot
    $364,300 Zestimate®
    $116/sqft
    $2,363 Estimated rent

    Home value

    $364,300

    $332,000 - $397,000

    $2,363/mo

    Zestimate® history
    Loading
    Loading...

    Owner options

    List your home for rent

    $2,363/mo

    Rent Zestimate®

    Find your next renter with Zillow Rental Manager. Plus, with online applications, you can quickly screen prospective tenants – for free.

    Learn more

    $2,363/mo

    Rent Zestimate®

    Refinance and save

    $2,129/mo

    Est. payment

    Refinancing to a lower rate could help reduce your monthly payments and save thousands over the life of the loan.

    See today's rates

    $2,129/mo

    Est. payment

    Explore your selling options

    Work with a Zillow partner agent

    Leverage their expertise and Zillow's premium Showcase listings to get your home seen by more buyers.

    Get started

    List with your own agent

    Get your home in front of millions of buyers by listing it on Zillow.

    Learn how to do it

    Sell it yourself

    Take full control of how buyers see your home on Zillow by listing For Sale by Owner (FSBO).

    List your home

    What's special

    Imagine yourself in this adorable home on a cul de sac in highly desirable Peppermill Subdivision, located in Woodland School District. It offers three bedrooms on main floor with two bathrooms, large living room with fireplace, eat in kitchen in conjunction with a beautiful and spacious sunroom that runs along the back side of the home. The basement offers a great work from home space along with three bonus rooms and a bath. The basement bonus rooms can be used as additional bedrooms, craft rooms, office space, or just storage. Speaking of storage; this home has extensive storage throughout! The front and back yards have been professionally landscaped, allowing for easy upkeep. Perfect for entertaining, it provides a covered back flagstone patio that leads to an outdoor fireplace that could easily be converted to an outdoor kitchen. The amazing back yard is completely fenced and has an above ground pool, perfect for hot summer days in the Georgia heat. Upgraded windows adorn the home offering amazing energy efficiency. It does need a bit of TLC, but once completed, it will provide a great opportunity for potential instant equity. Home is being sold as is. Call for your appointment today.

    Zillow last checked:

    Listing updated:

    Listing Provided by:

    Patricia Sullivan,

    Lakepoint Realty Group

    Bought with:

    Houston Long, 363032

    Main Street Realty

    Source: FMLS GA,MLS#: 7594595MLS Logo

    Facts & features

    Interior

    Bedrooms & bathrooms
    • Bedrooms: 3
    • Bathrooms: 3
    • Full bathrooms: 3
    • Main level bathrooms: 2
    • Main level bedrooms: 3
    Bonus room
    • Level: Lower
    Bonus room
    • Level: Lower
    Sun room
    • Description: Beautiful sun room off living room
    • Level: Main
    Heating
    • Forced Air, Natural Gas, Zoned
    Cooling
    • Ceiling Fan(s), Central Air, Electric
    Appliances
    • Included: Dishwasher, Electric Range, Refrigerator, Tankless Water Heater
    • Laundry: In Kitchen, Main Level
    Features
    • Entrance Foyer, High Ceilings 10 ft Main, High Speed Internet, Tray Ceiling(s), Walk-In Closet(s)
    • Flooring: Carpet, Laminate
    • Windows: Double Pane Windows
    • Basement: Daylight,Driveway Access,Exterior Entry,Finished,Finished Bath,Walk-Out Access
    • Number of fireplaces: 2
    • Fireplace features: Living Room
    • Common walls with other units/homes: No Common Walls
    Interior area
    • Total structure area: 3,059
    • Total interior livable area: 3,059 sqft
    • Finished area above ground: 3,059
    • Finished area below ground: 0

    Property

    Parking
    • Total spaces: 3
    • Parking features: Attached, Drive Under Main Level, Garage, Garage Door Opener, Garage Faces Front
    • Attached garage spaces: 3
    Accessibility
    • Accessibility features: None
    Features
    • Levels: One and One Half
    • Stories: 1
    • Patio & porch: Covered, Deck, Front Porch, Rear Porch
    • Exterior features: Awning(s), Rear Stairs, No Dock
    • Pool features: Above Ground
    • Spa features: None
    • Fencing: Back Yard
    • Has view: Yes
    • View description: Other
    • Waterfront features: None
    • Body of water: None
    Lot
    • Size: 0.65 Acres
    • Dimensions: 42 x 222 183 x 48 x 215
    • Features: Back Yard, Cul-De-Sac, Front Yard, Landscaped, Wooded
    Details
    • Additional structures: None
    • Parcel number: 0056D 0002 013
    • Other equipment: None
    • Horse amenities: None

    Construction

    Type & style
    • Home type: SingleFamily
    • Architectural style: Traditional
    • Property subtype: Single Family Residence, Residential
    Materials
    • Brick Front, HardiPlank Type
    • Foundation: Brick/Mortar
    • Roof: Composition
    Condition
    • Resale
    • New construction: No
    • Year built: 1995

    Utilities & green energy

    • Electric: 110 Volts
    • Sewer: Septic Tank
    • Water: Public
    • Utilities for property: Cable Available, Electricity Available, Natural Gas Available, Phone Available, Water Available
    Green energy
    • Energy efficient items: None
    • Energy generation: None

    Community & neighborhood

    Security
    • Security features: Smoke Detector(s)
    Community
    • Community features: None
    Location
    • Region: Cartersville
    • Subdivision: Peppermill

    HOA & financial

    HOA
    • Has HOA: No

    Other

    Other facts
    • Listing terms: 1031 Exchange,Cash,Conventional,FHA,USDA Loan,VA Loan
    • Road surface type: Asphalt

    Price history

    DateEventPrice
    7/9/2025Sold$355,000+1.5%$116/sqft
    Source: FMLS GA #7594595 Report a problem
    6/23/2025Pending sale$349,900$114/sqft
    Source: FMLS GA #7594595 Report a problem
    6/18/2025Listed for sale$349,900$114/sqft
    Source: FMLS GA #7594595 Report a problem
    6/17/2025Pending sale$349,900$114/sqft
    Source: GAMLS #10543006 Report a problem
    6/13/2025Listed for sale$349,900$114/sqft
    Source: FMLS GA #7594595 Report a problem

    Public tax history

    Tax history is unavailable.

    Neighborhood: 30120

    Nearby schools

    GreatSchools rating
    Schools provided by the listing agent
    • Elementary: Euharlee
    • Middle: Woodland - Bartow
    • High: Woodland - Bartow

    Source: FMLS GA. This data may not be complete. We recommend contacting the local school district to confirm school assignments for this home.

    Get a cash offer in 3 minutes
    Find out how much your home could sell for in as little as 3 minutes with a no-obligation cash offer.
    Estimated market value
    $364,300
    Get a cash offer in 3 minutes
    Find out how much your home could sell for in as little as 3 minutes with a no-obligation cash offer.
    Estimated market value
    $364,300