Charming colonial located on a quiet street in one of Belleville's most desirable neighborhoods. Enter into a beautiful porch/sunroom beaming natural light. First floor features LR w/fireplace, DR, kitchen, half bath and large enclosed back porch. The back porch leads to a maintenance-free deck overlooking the yard and 2 car garage. The second floor provides 3 bedrooms and a full bath. Hardwood floors throughout. The basement is partially finished and offers a full bath, laundry, utility room and additional space. Ideally located near Belleville Park, Hendricks Golf Course, NYC bus transportation, shopping, schools, and just minutes from the Garden State Parkway. A commuter-friendly home offering space, flexibility, and pride of ownership throughout.
Active
$579,000
60 Perry St, Belleville Twp., NJ 07109
3beds
--sqft
Single Family Residence
Built in 1932
3,484 Square Feet Lot
$-- Zestimate®
$--/sqft
$-- HOA
What's special
Hardwood floors throughoutLarge enclosed back porchQuiet street
- 15 days
- 462
- 18
Zillow last checked:
Listing updated:
Listed by:
Jeanne Lombardi 973-477-5072,
Lombardi Realty
Source: GSMLS,MLS#: 4063093
Facts & features
Interior
Bedrooms & bathrooms
- Bedrooms: 3
- Bathrooms: 3
- Full bathrooms: 2
- 1/2 bathrooms: 1
Bedroom 1
- Level: Second
Bedroom 2
- Level: Second
Bedroom 3
- Level: Second
Dining room
- Features: Formal Dining Room
- Level: First
Kitchen
- Features: Not Eat-In Kitchen, Separate Dining Area
- Level: First
Living room
- Level: First
Basement
- Features: Bath(s) Other, Laundry Room, Storage Room, Utility Room
Heating
- 1 Unit, Radiators - Steam, Natural Gas
Cooling
- Ceiling Fan(s), Window Unit(s)
Appliances
- Included: Carbon Monoxide Detector, Dryer, Range/Oven-Gas, Washer, Gas Water Heater
- Laundry: In Basement
Features
- Bathroom
- Flooring: Tile, Wood
- Windows: Skylight(s)
- Basement: Yes,Partially Finished
- Number of fireplaces: 1
- Fireplace features: Living Room, Non-Functional
Property
Parking
- Total spaces: 4
- Parking features: 2 Car Width, Asphalt, Detached Garage
- Garage spaces: 2
- Uncovered spaces: 4
Features
- Patio & porch: Deck
- Exterior features: Curbs, Sidewalk
Lot
- Size: 3,484 Square Feet
- Dimensions: 44.07 x 81.62
- Features: Corner Lot, Level
Details
- Parcel number: 1601053020000000470000
Construction
Type & style
- Home type: SingleFamily
- Architectural style: Colonial
- Property subtype: Single Family Residence
Materials
- Vinyl Siding
- Roof: Asphalt Shingle
Condition
- Year built: 1932
- Major remodel year: 2006
Utilities & green energy
- Gas: Gas-Natural
- Sewer: Public Sewer
- Water: Public
- Utilities for property: Natural Gas Connected, Cable Available, Fiber Optic Available, Garbage Included
Community & HOA
Community
- Security: Carbon Monoxide Detector(s), Smoke Detector(s), Carbon Monoxide Detector
Location
- Region: Belleville
Financial & listing details
- Tax assessed value: $314,700
- Annual tax amount: $13,082
- Date on market: 11/5/2026
- Ownership type: Fee Simple
Estimated market value
Not available
Estimated sales range
Not available
Not available
Price history
| Date | Event | Price |
|---|---|---|
| 11/5/2026 | Listed for sale | $579,000+72.3% |
Source:  GSMLS #4063093 Report a problem | ||
| 4/29/2005 | Sold | $336,000 |
Source: Public Record Report a problem | ||
Public tax history
| Year | Property taxes | Tax assessment |
|---|---|---|
| 2026 | $13,082 | $314,700 |
| 2025 | $13,082 +3.1% | $314,700 |
| 2024 | $12,692 +4.7% | $314,700 |
| 2023 | $12,119 +1.5% | $314,700 |
| 2022 | $11,943 +1.4% | $314,700 |
| 2021 | $11,779 +5.7% | $314,700 |
| 2020 | $11,144 -1.8% | $314,700 |
| 2019 | $11,349 | $314,700 +9.1% |
| 2018 | $11,349 +2.6% | $288,500 |
| 2017 | $11,061 +3.5% | $288,500 |
| 2016 | $10,686 +2.7% | $288,500 |
| 2015 | $10,400 +3.6% | $288,500 |
| 2014 | $10,040 +5.8% | $288,500 |
| 2013 | $9,486 +2.7% | $288,500 |
| 2012 | $9,238 -0.4% | $288,500 |
| 2011 | $9,274 +9.9% | $288,500 -15.8% |
| 2010 | $8,442 +0.5% | $342,600 |
| 2009 | $8,397 +8.5% | $342,600 |
| 2008 | $7,743 +17.7% | $342,600 |
| 2007 | $6,578 | $342,600 +727.5% |
| 2006 | -- | $41,400 |
| 2005 | -- | $41,400 |
| 2004 | $6,011 | $41,400 +7.8% |
| 2003 | -- | $38,400 |
| 2002 | -- | $38,400 |
| 2001 | -- | $38,400 |
Find assessor info on the county website
Monthly payment
Est. payment
Payment breakdown
Explore the cost of this home by adjusting the details. Changes won't be saved.Climate risks
Neighborhood: 07109
Nearby schools
Schools provided by the listing agent
- Middle: Belleville
- High: Belleville
Source: GSMLS. This data may not be complete. We recommend contacting the local school district to confirm school assignments for this home.


Similar homes
- $539,0003 bd2 ba-- sqft66 Garden Ave, Belleville Twp., NJ 07109For Sale
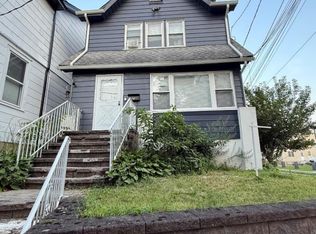 MLS ID #4060108, Rosa Ayala, United Real Estate. GSMLS
- $585,0003 bd2 ba-- sqft153 Smallwood Avenue, Belleville, NJ 07109For Sale

 MLS ID #26039311, Pedro Castro, More Homes Realty, LLC. NJMLS
- $525,0003 bd2 ba1.8k sqft60 Naples Ave, Belleville Twp., NJ 07109For Sale
 MLS ID #4054193, Rachel Deanna Milito, Star Real Estate Agency. GSMLS
- $650,0004 bd2 ba-- sqft34 Evelyn Pl, Nutley Twp., NJ 07110For Sale
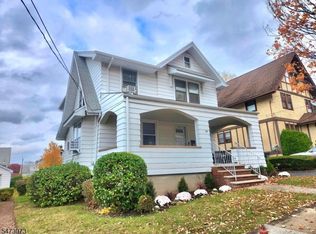 MLS ID #4063665, Rashad T. Moore, Realty Of America. GSMLS
- $549,0004 bd1 ba-- sqft113 Ridge Road, Lyndhurst, NJ 07071For SaleMLS ID #26042321, Cheryl Gugliotti, RE/MAX Real Estate Limited. NJMLS
- $575,0003 bd1 ba-- sqft67 Chestnut Street, Rutherford, NJ 07070For SaleMLS ID #26032595, Gabriel Sajiun, Arena Commercial Brokerage. NJMLS
- $595,0003 bd2 ba-- sqft46 Sabina Street, Little Ferry, NJ 07643For SaleMLS ID #26039776, Steven Gerard, Russo Real Estate. NJMLS
- $525,0003 bd2 ba-- sqft45 Hillcrest Avenue, Woodland Park, NJ 07424For SaleMLS ID #26036691, Frederick Verillo, Verillo Realty Agency. NJMLS
