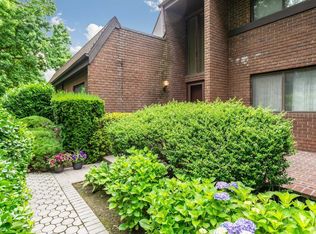

Resort-style living awaits at 60 Pheasant Run, a desirable end-unit townhome nestled within the sought-after Acorn Ponds community. Offering 1,954 square feet of living space, this well-appointed residence features 3 bedrooms, 2.5 bathrooms, and a private balcony overlooking a peaceful greenbelt. The updated kitchen is equipped with abundant cabinetry, matching stainless steel appliances, and a spacious breakfast area surrounded by large windows that fill the space with natural light. A conveniently located first-floor laundry adds to the home’s everyday functionality.
The spacious primary suite features a walk-in closet and an en-suite bath enhanced by a skylight, creating a bright and inviting space. Residents of Acorn Ponds enjoy an exceptional array of resort-style amenities, including a clubhouse, indoor and outdoor swimming pools, tennis and pickleball courts, a fitness center, sauna, and playground. The HOA fee covers exterior and common area maintenance, landscaping, snow removal, pool maintenance, and trash collection. A complimentary shuttle service to the Manhasset LIRR Station provides added convenience for commuters.
Located within the Herricks Union Free School District and offering easy access to major highways, this home combines comfort, convenience, and an outstanding lifestyle. Experience the best of resort-style living at Acorn Ponds.
For sale
$1,200,000
60 Pheasant Run, Roslyn, NY 11576
3beds
1,954sqft
Condominium, Residential
Built in 1979
-- sqft lot
$-- Zestimate®
$614/sqft
$732/mo HOA
What's special
First-floor laundryMatching stainless steel appliancesWalk-in closetSpacious primary suiteUpdated kitchenEnd-unit townhomeAbundant cabinetry
- 1 day |
- 420 |
- 15 |
Zillow last checked:
Listing updated:
Listed by:
Daniel Gale Sothebys Intl Rlty 516-626-7600,
Vivian Zhang 516-376-7295
Source: OneKey® MLS as distributed by MLS GRID,MLS#: 1020983
Loading...
Facts & features
Interior
Bedrooms & bathrooms
- Bedrooms: 3
- Bathrooms: 3
- Full bathrooms: 2
- 1/2 bathrooms: 1
Bedroom 1
- Description: Primary Bedroom Suite with Skylit Full Bath, Walk-in Closet, Hall Full Bath and Two Additional Bedrooms
- Level: Second
Basement
- Description: 2 car garage, storage room
- Level: Lower
Living room
- Description: Entry Foyer, Half Bath, Eat-in Kitchen, Living Room/Dining Room with Sliding Door to a Private Terrace Facing Greenbelt, Breakfast Area, Laundry
- Level: First
Heating
- Electric, Forced Air
Cooling
- Central Air, Electric
Appliances
- Included: Convection Oven, Dishwasher, Electric Range, ENERGY STAR Qualified Appliances, Refrigerator, Stainless Steel Appliance(s), Washer
- Laundry: Washer/Dryer Hookup, In Kitchen
Features
- Eat-in Kitchen, Entrance Foyer, Granite Counters, Open Floorplan, Open Kitchen, Primary Bathroom, Storage, Walk Through Kitchen, Walk-In Closet(s)
- Flooring: Carpet, Ceramic Tile, Wood
- Windows: Double Pane Windows, Skylight(s)
- Basement: Full,See Remarks,Storage Space,Walk-Out Access
- Attic: Crawl
- Has fireplace: No
- Common walls with other units/homes: End Unit
Interior area
- Total structure area: 1,954
- Total interior livable area: 1,954 sqft
Property
Parking
- Total spaces: 2
- Parking features: Garage, Private
- Garage spaces: 2
Features
- Levels: Three Or More
- Patio & porch: Terrace
- Exterior features: Balcony, Playground, Tennis Court(s)
- Pool features: Community, In Ground, Indoor, Outdoor Pool
Lot
- Size: 9.28 Acres
- Features: Landscaped, Level
Details
- Parcel number: 222908A000823UCA004100209
- Special conditions: None
Construction
Type & style
- Home type: Condo
- Property subtype: Condominium, Residential
- Attached to another structure: Yes
Materials
- Brick
- Foundation: Concrete Perimeter
Condition
- Actual
- Year built: 1979
- Major remodel year: 1979
Utilities & green energy
- Sewer: Public Sewer
- Water: Public
- Utilities for property: Cable Connected, Electricity Connected, Sewer Connected, Trash Collection Public, Water Connected
Community & HOA
Community
- Features: Clubhouse, Fitness Center, Playground, Pool, Tennis Court(s)
- Subdivision: Acorn Ponds
HOA
- Has HOA: Yes
- Amenities included: Clubhouse, Fitness Center, Landscaping, Maintenance Grounds, Parking, Playground, Pool, Recreation Facilities, Sauna, Snow Removal, Tennis Court(s), Trash
- Services included: Common Area Maintenance, Maintenance Structure, Maintenance Grounds, Pool Service, Sewer, Snow Removal, Trash
- HOA fee: $732 monthly
Location
- Region: Roslyn
Financial & listing details
- Price per square foot: $614/sqft
- Tax assessed value: $701
- Annual tax amount: $13,864
- Date on market: 7/6/2026
- Cumulative days on market: 1 day
- Listing agreement: Exclusive Right To Sell
- Listing terms: Conventional
- Electric utility on property: Yes
Estimated market value
Not available
Estimated sales range
Not available
Not available
Price history
| Date | Event | Price |
|---|---|---|
| 7/6/2026 | Listed for sale | $1,200,000+60.2%$614/sqft |
Source: | ||
| 3/3/2017 | Sold | $749,000$383/sqft |
Source: Public Record Report a problem | ||
| 12/9/2016 | Sold | $749,000$383/sqft |
Source: | ||
| 9/6/2016 | Listed for sale | $749,000+33.8%$383/sqft |
Source: Realty Connect USA LLC #2881111 Report a problem | ||
| 7/23/2002 | Sold | $560,000+76.9%$287/sqft |
Source: Public Record Report a problem | ||
| 4/17/1996 | Sold | $316,500$162/sqft |
Source: Public Record Report a problem | ||
Public tax history
| Year | Property taxes | Tax assessment |
|---|---|---|
| 2024 | -- | $648 -2.6% |
| 2023 | -- | $665 -5.8% |
| 2022 | -- | $706 |
| 2021 | -- | -- |
| 2020 | $14,087 +13% | $1,038 |
| 2019 | $12,462 | $1,038 -8% |
| 2018 | $12,462 +0.2% | $1,128 -3.6% |
| 2017 | $12,434 +3.4% | $1,170 |
| 2016 | $12,027 +234.3% | $1,170 -9.3% |
| 2015 | $3,598 +5.5% | $1,290 |
| 2013 | $3,411 +4.4% | $1,290 |
| 2012 | $3,265 -60.7% | $1,290 -10.4% |
| 2011 | $8,304 +3% | $1,439 -3% |
| 2010 | $8,065 | $1,484 -20.2% |
| 2009 | -- | $1,859 +0.5% |
| 2008 | -- | $1,849 +6% |
| 2006 | -- | $1,745 -45.5% |
| 2005 | -- | $3,204 -35.9% |
| 2004 | -- | $4,995 |
| 2003 | -- | $4,995 |
Find assessor info on the county website
Monthly payment
Estimated monthly payment$1,822
All calculations are estimates and provided by Zillow, Inc. for informational purposes only. Actual amounts may vary.
HOA fees may include property taxes on listings classified as Co-Ops. Contact the listing agent and/or owner for fee details.
Mortgage interest rates are dependent on a number of factors, including credit score, down payment, and repayment length. Interest rate data provided by Zillow Group Marketplace, Inc. as of 1/1/1970 from various mortgage lenders with which we have lead or other similar arrangements; the Estimated Payment is an average of those rates.
See how much you could borrow to make a competitive offer.
Climate risks
Neighborhood: 11576
Nearby schools
GreatSchools rating
- 8/10Searingtown SchoolGrades: K-5Distance: 1.1 mi
- 8/10Herricks Middle SchoolGrades: 6-8Distance: 0.7 mi
- 10/10Herricks High SchoolGrades: 9-12Distance: 0.7 mi
Schools provided by the listing agent
- Elementary: Searingtown School
- Middle: Herricks Middle School
- High: Herricks High School
Source: OneKey® MLS as distributed by MLS GRID. This data may not be complete. We recommend contacting the local school district to confirm school assignments for this home.
A local agent can set up tours, give advice and negotiate with sellers.
- New York
- Nassau County
- Roslyn
- 11576
- 60 Pheasant Run