Nestled in the desirable Just Cricket condominium community in Brimfield Township, this spacious and well-maintained condo offers over 2,300 square feet of comfortable living space with 3 bedrooms and 2.5 baths. Featuring a bright and inviting floor plan, the home showcases generous living and dining areas highlighted by a cozy fireplace, abundant natural light, and beautiful water views that create a peaceful backdrop year-round. The updated kitchen offers ample cabinetry and workspace while flowing seamlessly into the main living areas, making the home ideal for both everyday living and entertaining.
The upper-level bedrooms provide exceptional space, including a large primary suite with updated private bath and abundant closet storage. Additional features include central air, partially finished basement space for added flexibility, attached garage parking, and low-maintenance condo living. Quietly situated on a cul-de-sac with scenic pond views and mature landscaping, the property offers a tranquil setting while remaining conveniently close to shopping, dining, parks, Kent State University, and major highway access including I-76. Located within the highly regarded Field Local School District, this move-in-ready home combines comfort, convenience, and serene waterfront surroundings. Community Amenities includes Cable TV, Internet-WIFI, Roof, Water, Mowing, Pool Maintenance, Reserve Fund, Trash, Recycle, Snow Removal, Association Insurance, Pest Control, lake management, and more.
Pending
Price cut: $15K (5/29)
$239,900
60 Picadilly Ct #7A, Kent, OH 44240
3beds
2,328sqft
Condominium
Built in 1987
-- sqft lot
$-- Zestimate®
$103/sqft
$645/mo HOA
What's special
Beautiful water viewsAttached garage parkingScenic pond viewsAbundant natural lightCentral airCozy fireplaceSpacious and well-maintained condo
- 72 days |
- 642 |
- 25 |
Zillow last checked:
Listing updated:
Listed by:
Todd Kavanagh 440-572-1200 toddkavanagh@kw.com,
Keller Williams Elevate
Source: MLS Now,MLS#: 5208739 Originating MLS: Akron Cleveland Association of REALTORS
Originating MLS: Akron Cleveland Association of REALTORSFacts & features
Interior
Bedrooms & bathrooms
- Bedrooms: 3
- Bathrooms: 3
- Full bathrooms: 2
- 1/2 bathrooms: 1
- Main level bathrooms: 1
Primary bedroom
- Description: Walk in Closet space is 6'5x 6'11),Flooring: Luxury Vinyl Tile
- Features: Walk-In Closet(s)
- Level: Second
- Dimensions: 19 x 14
Bedroom
- Description: Flooring: Luxury Vinyl Tile
- Level: Second
- Dimensions: 17 x 13
Bedroom
- Description: Flooring: Luxury Vinyl Tile
- Level: Second
- Dimensions: 11 x 13
Primary bathroom
- Description: Large Vanity area (6'5x6'11) which leads into shower and toilet area.,Flooring: Luxury Vinyl Tile
- Level: Second
Bathroom
- Description: Flooring: Luxury Vinyl Tile
- Level: Second
- Dimensions: 8 x 6
Bathroom
- Level: First
- Dimensions: 10 x 4
Bonus room
- Description: Bonus room which could be an office, rec room, or library. Has skylights,Flooring: Carpet
- Level: First
- Dimensions: 19 x 8
Dining room
- Description: Flooring: Tile
- Level: First
- Dimensions: 13 x 13
Eat in kitchen
- Description: Nice size eat-in kitchen with water views.,Flooring: Luxury Vinyl Tile
- Level: First
- Dimensions: 9 x 9
Kitchen
- Description: Tile Backsplash/ Quartz Countertop. Open concept to eat in dining,Flooring: Luxury Vinyl Tile
- Level: First
- Dimensions: 9 x 10
Laundry
- Description: Utility tub and washer/dryer. Additional shelving included.,Flooring: Tile
- Level: First
- Dimensions: 15 x 6
Living room
- Description: Built in Bookshelves surrounding fireplace.,Flooring: Luxury Vinyl Tile
- Features: Built-in Features, Fireplace
- Level: First
- Dimensions: 19 x 14
Recreation
- Description: Partial Finished basement,Flooring: Carpet
- Level: Basement
- Dimensions: 17 x 11
Sunroom
- Description: Flooring: Luxury Vinyl Tile
- Level: First
- Dimensions: 14 x 13
Heating
- Forced Air, Gas
Cooling
- Central Air
Appliances
- Included: Dryer, Dishwasher, Disposal, Microwave, Range, Refrigerator, Washer
- Laundry: Washer Hookup, Electric Dryer Hookup, Main Level, Laundry Room, Laundry Tub, Sink
Features
- Bookcases, Built-in Features, Ceiling Fan(s), Eat-in Kitchen, Walk-In Closet(s)
- Basement: Crawl Space,Concrete,Partially Finished,Storage Space,Sump Pump
- Number of fireplaces: 1
- Fireplace features: Gas, Living Room
Interior area
- Total structure area: 2,328
- Total interior livable area: 2,328 sqft
- Finished area above ground: 2,328
Video & virtual tour
Property
Parking
- Total spaces: 2
- Parking features: Additional Parking, Attached, Concrete, Garage Faces Front, Garage, Garage Door Opener
- Attached garage spaces: 2
Features
- Levels: Two
- Stories: 2
- Patio & porch: Patio
- Pool features: Heated, Community
- Fencing: Back Yard,Privacy,Vinyl
- Has view: Yes
- View description: Pond, Water
- Has water view: Yes
- Water view: Pond,Water
Lot
- Size: 0.8 Acres
- Features: Corner Lot, Dead End
Details
- Parcel number: 040360000007022
Construction
Type & style
- Home type: Condo
- Architectural style: Colonial
- Property subtype: Condominium
Materials
- Brick Veneer, Vinyl Siding
- Foundation: Block
- Roof: Asphalt,Fiberglass
Condition
- Year built: 1987
Utilities & green energy
- Sewer: Public Sewer
- Water: Public, Private
Community & HOA
Community
- Features: Common Grounds/Area, Clubhouse, Fishing, Pool
- Subdivision: Just Cricket
HOA
- Has HOA: Yes
- Services included: Association Management, Common Area Maintenance, Cable TV, Insurance, Internet, Maintenance Grounds, Maintenance Structure, Pest Control, Pool(s), Recreation Facilities, Reserve Fund, Roof, Snow Removal, Trash, Water
- HOA fee: $645 monthly
- HOA name: Just Cricket Condominiums
Location
- Region: Kent
Financial & listing details
- Price per square foot: $103/sqft
- Annual tax amount: $3,211
- Date on market: 5/10/2026
- Cumulative days on market: 49 days
Estimated market value
Not available
Estimated sales range
Not available
Not available
Price history
| Date | Event | Price |
|---|---|---|
| 7/18/2026 | Pending sale | $239,900$103/sqft |
Source:  MLS Now #5208739 Report a problem MLS Now #5208739 Report a problem | ||
| 5/29/2026 | Price change | $239,900-5.9%$103/sqft |
Source: MLS Now #5208739 Report a problem | ||
| 5/19/2026 | Price change | $254,900-5.6%$109/sqft |
Source: MLS Now #5208739 Report a problem | ||
| 5/10/2026 | Listed for sale | $269,900$116/sqft |
Source: MLS Now #5208739 Report a problem | ||
Public tax history
Tax history is unavailable.
Monthly payment
Est. payment
Payment breakdown
Explore the cost of this home by adjusting the details. Changes won't be saved.Climate risks
Neighborhood: 44240
Nearby schools
GreatSchools rating
- 7/10Brimfield Elementary SchoolGrades: K-5Distance: 2.5 mi
- 8/10Field Middle SchoolGrades: 6-8Distance: 3.7 mi
- 5/10Field High SchoolGrades: 9-12Distance: 3.6 mi
Schools provided by the listing agent
- District: Field LSD - 6703
Source: MLS Now. This data may not be complete. We recommend contacting the local school district to confirm school assignments for this home.
- $253,2003 bd2 ba2.3k sqft60 Picadilly Ct, Kent, OH 44240Off Market
- $237,2003 bd2 ba2.3k sqft56 Picadilly Ct, Kent, OH 44240Off Market
- $241,1003 bd3 ba2.3k sqft52 Picadilly Ct, Kent, OH 44240Off Market

- $145,0003 bd3 ba1.9k sqft59 Tudor Ln, Kent, OH 44240Sold
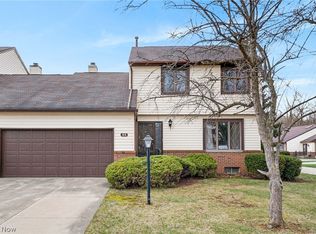
- $225,0003 bd3 ba2.2k sqft55 Tudor Ln, Kent, OH 44240Off Market
- $188,7002 bd1 ba1.7k sqft51 Tudor Ln, Kent, OH 44240Off Market
- $214,3003 bd2 ba1.7k sqft48 Picadilly Ct, Kent, OH 44240Off Market
- $259,6003 bd2 ba2k sqft4310 Parliament Dr, Kent, OH 44240Off Market
A local agent can set up tours, give advice and negotiate with sellers.
Similar homes
- $264,9004 bd3 ba1.6k sqft5328 Fawn Cir, Kent, OH 44240For Sale
 MLS ID #5221774, Jose Medina, Keller Williams Legacy Group Realty. MLS Now
 - $237,0003 bd3 ba2.1k sqft364 Garner Dr, Mogadore, OH 44260For Sale
 MLS ID #5225799, Ashley Brillhart, EXP Realty, LLC.. MLS Now
 - $245,0004 bd2 ba1.7k sqft3565 Herbert Dr, Mogadore, OH 44260For Sale
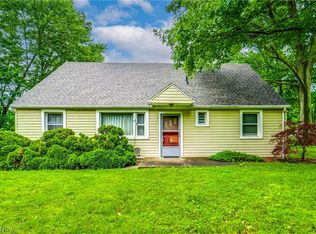 MLS ID #5224610, Amy Wengerd, EXP Realty, LLC.. MLS Now
 - $274,9003 bd3 ba2.2k sqft1939 Pine Dr, Kent, OH 44240For Sale
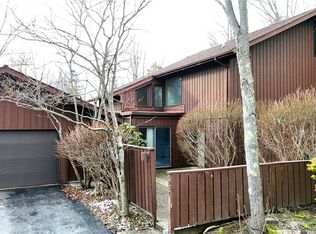 MLS ID #5201033, Taylor Piatt, Carriage Group Realty. MLS Now
 - $237,0003 bd2 ba1.5k sqft251 Westberry Cir, Tallmadge, OH 44278For SaleMLS ID #5214990, Francesca T Tramonte, Berkshire Hathaway HomeServices Stouffer Realty. MLS Now
- $254,9002 bd2 ba1.3k sqft127 Wilford Way, Tallmadge, OH 44278For SaleMLS ID #5226661, Patty Bevere, Keller Williams Chervenic Rlty. MLS Now
- $289,9993 bd3 ba1.6k sqft7439 State Route 43, Kent, OH 44240For SaleMLS ID #5215710, Jessica Bates, Berkshire Hathaway HomeServices Stouffer Realty. MLS Now
- $209,9003 bd2 ba1.2k sqft1437 Old Forge Rd, Mogadore, OH 44260For SaleMLS ID #5225840, Amanda Edwards, Keller Williams Chervenic Rlty. MLS Now
- $270,0003 bd2 ba1.6k sqft3170 Menough Rd, Ravenna, OH 44266For SaleMLS ID #5221152, Lisa Hughes, RE/MAX Trends Realty. MLS Now
- $249,0004 bd2 ba1.3k sqft163 Oakhurst Dr, Munroe Falls, OH 44262For SaleMLS ID #5224113, Alyssa Kingzett, Russell Real Estate Services. MLS Now
- $254,9003 bd3 ba1.7k sqft1979 Sandy Hook, Stow, OH 44224For SaleMLS ID #5207377, Terry L Aikens, Keller Williams Chervenic Rlty. MLS Now
- $275,0003 bd3 ba1.9k sqft7432 Klingston St NW, Massillon, OH 44646For SaleMLS ID #5201935, Sheila Croasmun, Keller Williams Legacy Group Realty. MLS Now
- $319,9004 bd3 ba2.1k sqft1108 Maple St, Tallmadge, OH 44278For SaleMLS ID #5223259, Jose Medina, Keller Williams Legacy Group Realty. MLS Now
- $240,0003 bd2 ba2.1k sqft299 W Caston Rd, Akron, OH 44319For SaleMLS ID #5225160, Alison M Baranek, Berkshire Hathaway HomeServices Stouffer Realty. MLS Now
- $269,9003 bd2 ba1.7k sqft115 Burr St, Munroe Falls, OH 44262For SaleMLS ID #5225556, Terry L Aikens, Keller Williams Chervenic Rlty. MLS Now
- $225,0003 bd1 ba1.4k sqft785 Chenoweth Ext, Akron, OH 44319For SaleMLS ID #5226054, Jose Medina, Keller Williams Legacy Group Realty. MLS Now
- $264,9002 bd2 ba1.7k sqft5161 Westwind Cir NW, North Canton, OH 44720For SaleMLS ID #5211750, Debbie L Ferrante, RE/MAX Edge Realty. MLS Now
- $314,1593 bd3 ba2.9k sqft482 Fairwood Dr, Tallmadge, OH 44278For SaleMLS ID #5215447, Amee Henderson, Coldwell Banker Schmidt Realty. MLS Now
- $295,0003 bd3 ba1.9k sqft482 Junior Ave, Akron, OH 44312For SaleMLS ID #5203092, Kelly Mahoney, The Agency Cleveland Northcoast. MLS Now
- $250,0003 bd2 ba1.6k sqft942 El Dorado Dr, Akron, OH 44319For SaleMLS ID #5221026, Jose Medina, Keller Williams Legacy Group Realty. MLS Now
