Skip main navigation
Pending
$850,000
4beds
1,925sqft

60 Pilgrim Court, Pearl River, NY 10965

4beds
1,925sqft
Single family residence, residential
Built in 1966
0.28 Acres
1 Garage space
$442 price/sqft

What's special

Basketball courtCozy gas fireplacePlayground areaPrivate oasisHeated swimming poolExtraordinary backyard retreatFire pit

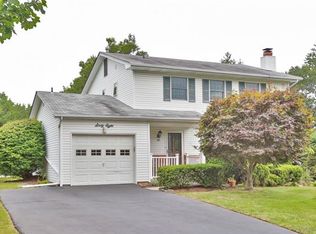
Beautifully Maintained Colonial in the Heart of Pearl River! Style, comfort, and location come together in this exceptional 4-bedroom, 2.5-bath Colonial, ideally situated in desirable Pearl River. A custom-designed front porch welcomes you into a spacious first floor featuring a large living room with a cozy gas fireplace. The dining room ...

40 days
|
1,338
|
59
|

Likely to sell faster than

Source: OneKey® MLS as distributed by MLS GRID,MLS#: 1004423MLS Logo
Travel times

Living Room

Kitchen

Primary Bedroom

Zillow last checked:

Listing updated:

Listed by:

Howard Hanna Rand Realty 845-735-3700,

Maureen J Sansky 845-893-6089,

Margaret R Connolly 914-715-5675,

Howard Hanna Rand Realty

Source: OneKey® MLS as distributed by MLS GRID,MLS#: 1004423MLS Logo

Facts & features

Interior

Bedrooms & bathrooms
  • Bedrooms: 4
  • Bathrooms: 3
  • Full bathrooms: 2
  • 1/2 bathrooms: 1
Bedroom 1
  • Level: Second
Bedroom 2
  • Level: Second
Bedroom 3
  • Level: Second
Bedroom 4
  • Level: Second
Bathroom 1
  • Level: Second
Bathroom 2
  • Level: Second
Dining room
  • Description: Opens to Living Room & Kitchen
  • Level: First
Kitchen
  • Description: Beautiful Kitchen with built-in window table which opens to Breakfast Bar
  • Level: First
Laundry
  • Level: First
Lavatory
  • Level: First
Living room
  • Description: Large Living Room with Gas Fireplace
  • Level: First
Heating
  • Forced Air
Cooling
  • Central Air
Appliances
  • Included: Dishwasher, Dryer, ENERGY STAR Qualified Appliances, Oven, Refrigerator, Washer, Indirect Water Heater
  • Laundry: Other
Features
  • Breakfast Bar, Built-in Features, Chefs Kitchen, Eat-in Kitchen, Formal Dining, Marble Counters, Open Kitchen, Pantry, Recessed Lighting, Storage
  • Doors: ENERGY STAR Qualified Doors
  • Basement: Walk-Out Access
  • Attic: Crawl
  • Number of fireplaces: 1
  • Fireplace features: Electric, Living Room
Interior area
  • Total structure area: 1,925
  • Total interior livable area: 1,925 sqft

Property

Parking
  • Total spaces: 1
  • Parking features: Driveway, Garage
  • Garage spaces: 1
  • Has uncovered spaces: Yes
Features
  • Levels: Two
  • Patio & porch: Porch
  • Exterior features: Basketball Court, Garden
  • Has private pool: Yes
  • Pool features: Electric Heat, Fenced, Outdoor Pool
  • Fencing: Back Yard,Full,Vinyl
Lot
  • Size: 0.28 Acres
Details
  • Additional structures: Shed(s)
  • Parcel number: 39248906900500020260000000
  • Special conditions: None

Construction

Type & style
  • Home type: SingleFamily
  • Architectural style: Colonial
  • Property subtype: Single Family Residence, Residential
Materials
  • Vinyl Siding
Condition
  • Year built: 1966

Utilities & green energy

  • Sewer: Public Sewer
  • Water: Other
  • Utilities for property: Natural Gas Available

Community & HOA

HOA
  • Has HOA: No
Location
  • Region: Pearl River

Financial & listing details

  • Price per square foot: $442/sqft
  • Tax assessed value: $201,600
  • Annual tax amount: $16,813
  • Date on market: 6/5/2026
  • Cumulative days on market: 40 days
  • Listing agreement: Exclusive Right To Sell

Price history

DateEventPrice
6/30/2026Pending sale$850,000$442/sqft
Source: OneKey® MLS as distributed by MLS GRID #1004423 Report a problem
6/5/2026Listed for sale$850,000+65%$442/sqft
Source: OneKey® MLS as distributed by MLS GRID #1004423 Report a problem
9/9/2005Sold$515,000$268/sqft
Source: Public Record Report a problem

Public tax history

YearProperty taxesTax assessment
2025-- $201,600
2024-- $201,600
2023-- $201,600
2022-- $201,600
2021-- $201,600
2020-- $201,600
2019-- $201,600
2018-- $201,600
2017$12,626 $201,600
2016-- $201,600
2015-- $201,600
2014-- $201,600
2013-- $201,600
2012-- $201,600
2011-- $201,600
2010-- $201,600
2009-- $201,600
2007-- $201,600
2006-- $201,600
2005-- $201,600
2004-- $201,600
2003-- $201,600
2002-- $201,600
2001-- $201,600
2000-- $201,600

Find assessor info on the county website

Monthly payment

Estimated monthly payment$1,822
All calculations are estimates and provided by Zillow, Inc. for informational purposes only. Actual amounts may vary.
HOA fees may include property taxes on listings classified as Co-Ops. Contact the listing agent and/or owner for fee details.
Mortgage interest rates are dependent on a number of factors, including credit score, down payment, and repayment length. Interest rate data provided by Zillow Group Marketplace, Inc. as of 1/1/1970 from various mortgage lenders with which we have lead or other similar arrangements; the Estimated Payment is an average of those rates.
See how much you could borrow to make a competitive offer.

Estimated market value

Not available

Estimated sales range

Not available

Not available

Climate risks

Explore flood, wildfire, and other predictive climate risk information for this property on First Street®️.

Neighborhood: 10965

Nearby schools

George W Miller Elementary School
Grades K-21 miles
N/A
GreatSchools® Rating
A Macarthur Barr Middle School
Grades 5-81.2 miles
5/10
GreatSchools® Rating
Test Score Rating
7/10
Student Progress Rating
3/10
Nanuet Senior High School
Grades 9-121.1 miles
9/10
GreatSchools® Rating
Test Score Rating
8/10
College Readiness Rating
9/10