Skip main navigation
Under contract
  • $329,000

    60 Pine Crest Dr, Indiana, PA 15701

    4beds
    2,598sqft
    : 
    $2,207/mo
    Get pre-qualified
    Single Family Residence
    Built in 1964
    0.36 Acres Lot
    $328,100 Zestimate®
    $127/sqft
    $-- HOA

    What's special

    Cozy wood-burning fireplaceThoughtfully designed floor planInviting family roomBeautiful corian countertopsAmple workspacePlenty of cupboard spaceBright and sunny kitchen
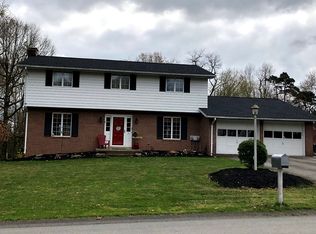
    Welcome to this exceptional 4-bedroom, 2.5-bath home nestled in the coveted White Farm Road neighborhood. A well-appointed foyer welcomes you into a thoughtfully designed floor plan featuring a formal living room and elegant dining room, perfect for entertaining. The bright and sunny kitchen offers beautiful Corian countertops, ample workspace, and plenty of cupboard space. The kitchen flows seamlessly into the inviting family room, complete with a cozy wood-burning fireplace. Step outside to the covered back porch overlooking a private backyard shaded by mature trees—an ideal setting for relaxing or hosting family and friends. The finished basement provides valuable additional living space, perfect for a recreation room, home office, or fitness area. With spacious bedrooms, a 2-car garage, and a location in one of the most sought-after neighborhoods, this beautiful home offers the perfect combination of comfort, functionality, and timeless appeal.
    53 days
    68
    0

    Likely to sell faster than

    Zillow last checked:

    Listing updated:

    Listed by:

    Elizabeth Hutton 724-403-7000,

    EXP REALTY LLC 724-403-7000

    Source: WPMLS,MLS#: 1762627MLS LogoOriginating MLS: West Penn Multi-List

      Facts & features

      Interior

      Bedrooms & bathrooms
      • Bedrooms: 4
      • Bathrooms: 3
      • Full bathrooms: 2
      • 1/2 bathrooms: 1
      Primary bedroom
      • Level: Upper
      • Dimensions: 14x21
      Bedroom 2
      • Level: Upper
      • Dimensions: 13x13
      Bedroom 3
      • Level: Upper
      • Dimensions: 13x15
      Bedroom 4
      • Level: Upper
      • Dimensions: 11x11
      Bonus room
      • Dimensions: 11x13
      Dining room
      • Level: Main
      • Dimensions: 12x13
      Family room
      • Level: Main
      • Dimensions: 14x18
      Game room
      • Level: Basement
      • Dimensions: 18x22
      Living room
      • Level: Main
      • Dimensions: 15x20
      Heating
      • Forced Air, Gas
      Cooling
      • Central Air
      Appliances
      • Included: Some Electric Appliances, Dryer, Dishwasher, Refrigerator, Stove, Washer
      Features
      • Flooring: Hardwood, Carpet
      • Basement: Walk-Up Access
      • Number of fireplaces: 1
      • Fireplace features: Wood Burning
      Interior area
      • Total structure area: 2,598
      • Total interior livable area: 2,598 sqft

      Property

      Parking
      • Total spaces: 2
      • Parking features: Attached, Garage, Garage Door Opener
      • Has attached garage: Yes
      Features
      • Levels: Two
      • Stories: 2
      • Pool features: None
      Lot
      • Size: 0.36 Acres
      • Dimensions: 97 x 160
      Details
      • Parcel number: 4206110600000

      Construction

      Type & style
      • Home type: SingleFamily
      • Architectural style: Two Story
      • Property subtype: Single Family Residence
      Materials
      • Brick, Frame
      • Roof: Asphalt
      Condition
      • Resale
      • Year built: 1964

      Utilities & green energy

      • Sewer: Public Sewer
      • Water: Public

      Community & HOA

      Location
      • Region: Indiana

      Financial & listing details

      • Price per square foot: $127/sqft
      • Tax assessed value: $244,900
      • Annual tax amount: $5,666
      • Date on market: 7/6/2026

        Estimated market value

        $328,100

        $312,000 - $345,000

        $3,019/mo

        Price history

        DateEventPrice
        7/16/2026Pending sale$329,000$127/sqft
        Source: WPMLS #1762627 Report a problem
        7/6/2026Listed for sale$329,000$127/sqft
        Source: WPMLS #1762627 Report a problem

        Public tax history

        YearProperty taxesTax assessment
        2025$5,543 +1.8%$244,900
        2024$5,445 +8.1%$244,900
        2023$5,039 +1.5%$244,900
        2022$4,963 $244,900
        2021$4,963 +2.3%$244,900
        2020$4,850 $244,900
        2019$4,850 $244,900
        2018$4,850 -4.2%$244,900
        2017$5,063 $244,900
        2016-- $244,900 +506.8%
        2015-- $40,360
        2014-- $40,360
        2013-- $40,360
        2012-- $40,360
        2011-- $40,360
        2010-- $40,360
        2009-- $40,360
        2008-- $40,360
        2007-- $40,360
        2006-- $40,360 +42.9%
        2005-- $28,250
        2004-- $28,250
        2003-- $28,250
        2002-- $28,250
        2000-- $28,250
        Find assessor info on the county website

        Monthly payment

        Est. payment

        Payment breakdown

        Explore the cost of this home by adjusting the details. Changes won't be saved.
        All calculations are estimates and provided by Zillow, Inc. for informational purposes only. Actual amounts may vary.
        HOA fees may include property taxes on listings classified as Co-Ops. Contact the listing agent and/or owner for fee details.
        See how much you could borrow to make a competitive offer.

        Climate risks

        Neighborhood: Chevy Chase Heights

        Getting around

        6 / 100
        Car-Dependent
        9 / 100
        Somewhat Bikeable

        Nearby schools

        GreatSchools rating
        Schools provided by the listing agent
        • District: Indiana Area

        Source: WPMLS. This data may not be complete. We recommend contacting the local school district to confirm school assignments for this home.

        A local agent can set up tours, give advice and negotiate with sellers.

        A local lender can help you make sure your offer is ready when you are.

        Browse local experts