Extraordinary PRICE Reduction...EASY PREVIEW ACCESS...call your favorite realtor to take advantage of this opportunity! At the end of the cul-de-sac, and only a snow balls throw to Eagle Lodge ski slopes you'll find a one-of-a-kind Craftsman Mountain Designed Home. Custom Chalet Style stone covered entry invites you in to a spacious, 3963 sq.ft., tri-level floor plan, preview virtual tour. Plenty of room for your crew! The attributes are endless. Flawlessly maintained as a second home. Huge windows, lots of sunshine and forever views to the mountains from the Great Room. Five bedrooms including a grand king suite with fireplace and star gazing deck, secondary California king ensuite bedroom, two bunkrooms, double game rooms, plus a primary ensuite retreat, with interior additional dwelling unit possibility with separate private entrance. Four full bathrooms, two powder rooms, oversized 2-car garage, island kitchen with slab granite, stainless appliances, walk-in panty and walk-out deck with outdoor spa. A lifetime of improvements and impeccable upkeep are awarded to you with this home. Three efficient FAU zones, easy water turn-off for absentee homeowners, new exterior stain (June 2023), new metal roof, new trex decking, new log railing, constructed french-drained driveway, custom crafted exterior window shutters, electric living room shades, outside irrigation, abundant storage, newer washer/dryer, sold furnished. Attention Buyers! Listing agent is a certified representative for New American Funding CASH purchase program for primary residence purchases only. Position yourself to be a CASH BUYER while Mammoth and Bishop real estate inventory is low with the NAF CASH purchase / buy back program at no additional expense to the buyer using the lenders cash up front when the market is hot! Call listing agent for quick details on how you can qualify for this property or other homes in Mammoth.
Sold for $2,295,000
$2,295,000
60 Pine Knoll Pl, Mammoth Lakes, CA 93546
5beds
--baths
3,963sqft
Single Family Residence
Built in 1979
8,276 Square Feet Lot
$2,436,500 Zestimate®
$579/sqft
$7,807 Estimated rent
Home value
$2,436,500
$2.24M - $2.68M
$7,807/mo
Zestimate® history
Owner options
List your home for rent
$7,807/mo
Rent Zestimate®
Find your next renter with Zillow Rental Manager. Plus, with online applications, you can quickly screen prospective tenants – for free.
$7,807/mo
Rent Zestimate®
Refinance and save
$14,396/mo
Est. payment
Refinancing to a lower rate could help reduce your monthly payments and save thousands over the life of the loan.
$14,396/mo
Est. payment
Explore your selling options
Work with a Zillow partner agent
Leverage their expertise and Zillow's premium Showcase listings to get your home seen by more buyers.
Get startedList with your own agent
Get your home in front of millions of buyers by listing it on Zillow.
Learn how to do itSell it yourself
Take full control of how buyers see your home on Zillow by listing For Sale by Owner (FSBO).
List your homeWhat's special
Huge windowsAbundant storageEasy water turn-offDouble game roomsNew metal roofTri-level floor planIsland kitchen
Zillow last checked:
Listing updated:
Listed by:
Tammy Hooper 760-937-7300,
June Lake Properties
Bought with:
Jennifer Lanners, DRE #01731067
Mammoth Realty Group, Inc.
, DRE #null
Source: MLBOR,MLS#: 230320 Originating MLS: Mammoth Lakes Board of REALTORS
Originating MLS: Mammoth Lakes Board of REALTORSFacts & features
Interior
Bedrooms & bathrooms
- Bedrooms: 5
Rooms
- Room types: Game Room
Heating
- Dual System, Forced Air, Propane, Passive Solar, Wood
Cooling
- None
Appliances
- Included: Convection Oven, Double Oven, Dryer, Dishwasher, Gas Cooktop, Disposal, Gas Oven, Gas Range, Microwave, Refrigerator, Range Hood, Trash Compactor, Washer, Propane Water Heater
- Laundry: Lower Level, Laundry Room
Features
- Additional Living Quarters, Ceiling Fan(s), Jetted Tub, Vaulted Ceiling(s), Walk-In Closet(s), Window Treatments
- Flooring: Carpet, Hardwood, Tile
- Windows: Double Pane Windows, Wood Frames, Window Coverings
- Basement: None
- Number of fireplaces: 2
- Fireplace features: EPA Qualified Fireplace, Two, Gas Log, Living Room, Primary Bedroom
- Furnished: Yes
Interior area
- Total structure area: 3,963
- Total interior livable area: 3,963 sqft
Property
Parking
- Total spaces: 2
- Parking features: Attached, Garage, Garage Door Opener
- Attached garage spaces: 2
- Has uncovered spaces: Yes
Features
- Levels: Three Or More
- Stories: 3
- Patio & porch: Covered, Deck, Open
- Exterior features: Hot Tub/Spa, Paved Driveway
- Has spa: Yes
Lot
- Size: 8,276 Square Feet
- Dimensions: 140 x 37 x 85 x 40 x 92
- Features: Cul-De-Sac, Sloped Down, Garden, Sprinkler System, Trees
Details
- Additional structures: Guest House Attached
- Parcel number: 032020010000
Construction
Type & style
- Home type: SingleFamily
- Property subtype: Single Family Residence
Materials
- Roof: Metal
Condition
- Updated/Remodeled
- New construction: No
- Year built: 1979
Utilities & green energy
- Sewer: Public Sewer
- Utilities for property: Propane
Community & HOA
Community
- Security: Smoke Detector(s)
- Subdivision: Mammoth Vista I
HOA
- Amenities included: None
Location
- Region: Mammoth Lakes
Financial & listing details
- Price per square foot: $579/sqft
- Tax assessed value: $2,320,500
- Annual tax amount: $26,444
- Date on market: 7/1/2023
- Listing agreement: Exclusive Right To Sell
- Listing terms: Cash,Conventional
- Road surface type: Paved
Price history
| Date | Event | Price |
|---|---|---|
| 3/1/2024 | Sold | $2,295,000$579/sqft |
Source:  MLBOR #230320 Report a problem MLBOR #230320 Report a problem | ||
| 1/17/2024 | Contingent | $2,295,000$579/sqft |
Source: MLBOR #230320 Report a problem | ||
| 12/8/2023 | Price change | $2,295,000-9.8%$579/sqft |
Source: MLBOR #230320 Report a problem | ||
| 9/23/2023 | Price change | $2,545,000-1.9%$642/sqft |
Source: MLBOR #230320 Report a problem | ||
| 7/2/2023 | Listed for sale | $2,595,000+153.2%$655/sqft |
Source: MLBOR #230320 Report a problem | ||
| 4/1/2011 | Sold | $1,025,000$259/sqft |
Source: Public Record Report a problem | ||
Public tax history
| Year | Property taxes | Tax assessment |
|---|---|---|
| 2025 | $26,444 +86.7% | $2,320,500 +83.9% |
| 2024 | $14,165 +2.5% | $1,261,836 +2% |
| 2023 | $13,817 -1.3% | $1,237,095 +2% |
| 2022 | $14,000 +2.9% | $1,212,840 +2% |
| 2021 | $13,606 +0.8% | $1,189,060 +1% |
| 2020 | $13,502 +2.3% | $1,176,869 +2% |
| 2019 | $13,201 -0.9% | $1,153,794 +2% |
| 2018 | $13,316 +8.3% | $1,131,172 +2% |
| 2017 | $12,296 +1.7% | $1,108,993 +2% |
| 2016 | $12,090 +0.5% | $1,087,249 +1.5% |
| 2015 | $12,035 +1.6% | $1,070,919 +2% |
| 2014 | $11,842 -98.9% | $1,049,942 +0.5% |
| 2013 | $1,119,970 +10026% | $1,045,198 +3% |
| 2012 | $11,060 -2.6% | $1,014,900 -1.4% |
| 2011 | $11,357 | $1,029,122 +0.8% |
| 2010 | -- | $1,021,431 -0.2% |
| 2009 | -- | $1,023,858 |
Find assessor info on the county website
Neighborhood: 93546
Nearby homes
- $1,368,3003 bd2 ba1.9k sqft50 Pine Knoll Pl, Mammoth Lakes, CA 93546Off Market
- $2,442,1004 bd4 ba3.4k sqft665 Monterey Pine Rd, Mammoth Lakes, CA 93546Off Market
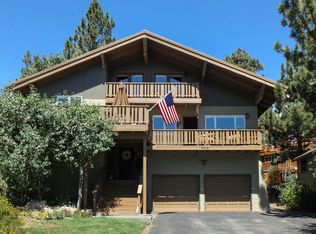
- $2,023,7004 bd4 ba3.8k sqft55 Pine Knoll Pl, Mammoth Lakes, CA 93546Off Market
- $1,503,1005 bd5 ba3k sqft670 Monterey Pine Rd, Mammoth Lakes, CA 93546Off Market
- $956,6003 bd2 ba1.6k sqft40 Pine Knoll Pl, Mammoth Lakes, CA 93546Off Market
- $166,113-- bd-- ba-- sqft45 Pine Knoll Pl, Mammoth Lakes, CA 93546Off Market
- $1,120,6003 bd3 ba2.3k sqft660 Monterey Pine Rd, Mammoth Lakes, CA 93546Off Market
- $1,770,2005 bd4 ba3.5k sqft655 Monterey Pine Rd, Mammoth Lakes, CA 93546Off Market
Nearby schools
GreatSchools rating
- 5/10Mammoth Elementary SchoolGrades: K-5Distance: 1.7 mi
- 6/10Mammoth Middle SchoolGrades: 6-8Distance: 1.6 mi
- 8/10Mammoth High SchoolGrades: 9-12Distance: 1.5 mi
- California
- Mono County
- Mammoth Lakes
- 93546
- 60 Pine Knoll Pl
Nearby cities
Nearby neighborhoods
Nearby zip codes
Other Mammoth Lakes Topics
